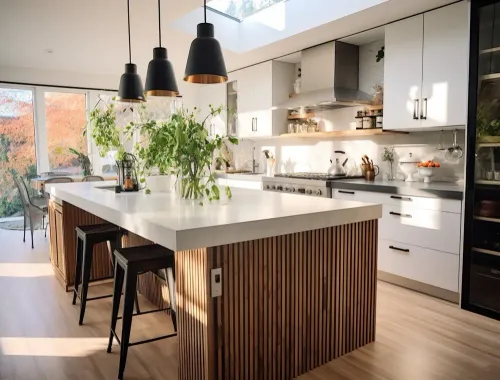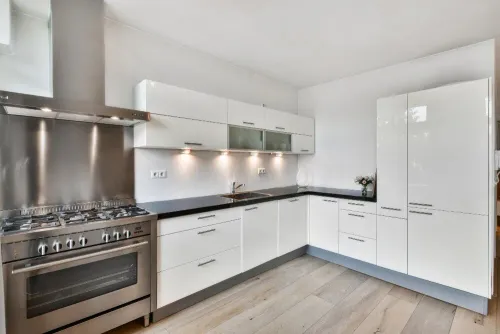
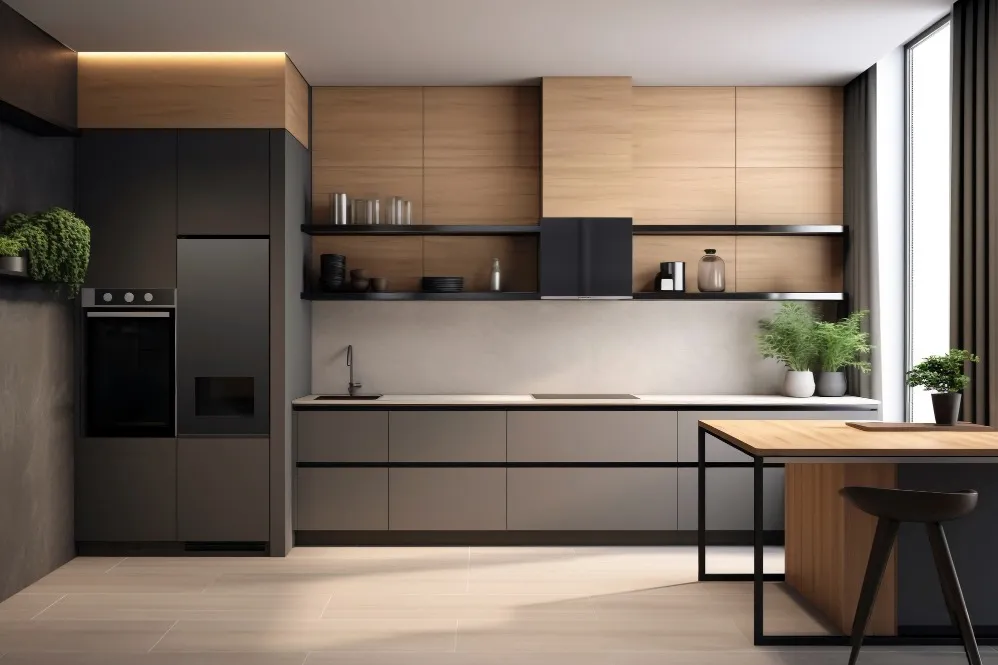
Limited floor area does not automatically result in a poorly functioning kitchen. Many compact kitchens feel inconvenient because corners are inaccessible, counters are crowded, and storage has not been planned around actual household items.
Effective space-saving kitchen design in Pune focuses on access, movement, and organization rather than filling every wall with cabinets.
Use Vertical Space Carefully
Tall cabinets can store groceries, small appliances, and less frequently used serving items. Overhead storage may extend toward the ceiling where the room proportions allow it.
Uppermost cabinets should hold lightweight items that are not needed daily. Frequently used objects should remain between waist and shoulder height.
Creating excessive overhead storage can make a narrow kitchen feel enclosed, so the arrangement should balance capacity with visual openness.
Replace Shelves With Accessible Drawers
Deep base cabinets with fixed shelves often require users to bend and reach behind objects. Full-extension drawers bring the contents forward and improve visibility.
Drawer depths can be planned for:
- Cutlery and cooking tools
- Plates and bowls
- Pots and pans
- Containers
- Appliances
- Bottles and tall vessels
Internal dividers prevent small items from shifting and make it easier to return everything to its place.
Make Corners Functional
Corners can consume valuable space without providing convenient storage. Solutions may include corner drawers, carousel systems, swing-out mechanisms, or carefully planned shelving.
No mechanism is automatically right for every kitchen. Some need wider shutter openings, while others reduce usable capacity. The choice should be based on the corner dimensions and the items to be stored.
Keep the Countertop Clear
A small kitchen feels significantly larger when the work surface is not occupied by multiple appliances and containers.
Possible strategies include:
- An appliance garage with electrical points
- A tall unit for the microwave and oven
- Wall-mounted rails for selected tools
- Built-in waste segregation
- A dedicated water purifier cabinet
- Pull-out preparation surfaces where practical
Only frequently used appliances should remain permanently visible.
Choose Proportions That Improve Movement
Oversized cabinets can reduce the passage width and make two-person use difficult. Standard depths may also need adjustment where walls or doors create constraints.
The refrigerator door, drawers, dishwasher, and cabinet shutters should open without blocking one another. The kitchen entry must remain clear, and circulation should not pass dangerously close to the hob.
Sliding doors or open entrances may help where a conventional swing door occupies valuable floor space.
Create Visual Openness
Light colours, balanced illumination, simple shutter lines, and limited material changes can make a compact kitchen feel calmer.
Glossy finishes reflect light, although they may show fingerprints. Matte finishes create a softer appearance. Glass-fronted cabinets or a small number of open shelves can reduce visual heaviness when they are used selectively.
Under-cabinet lighting makes the worktop easier to use and prevents overhead cabinets from creating dark zones.
Avoid Common Space-Saving Mistakes
More storage is not always better. Common problems include:
- Very narrow pull-outs that offer little practical capacity
- Overhead cabinets that are difficult to reach
- Too many internal accessories
- Insufficient clearance between opposing counters
- Reduced countertop area
- Ignoring ventilation
- Designing around assumed appliance sizes
Kibo World develops space-saving kitchens for Pune apartments by combining site measurements with household-specific storage planning. Before approving any design, homeowners should review a three-dimensional view and a cabinet-by-cabinet storage schedule.
A compact kitchen becomes efficient when every frequently performed task has enough room. The aim is not to make the kitchen hold everything in the home, but to make the right things accessible without compromising safety or movement.
Keywords