
An island kitchen can improve storage, preparation space and the appeal of an apartment or villa, but only when its clearances, services and installation sequence are resolved before production. By the end, you will be able to test whether an island suits each unit, compare suppliers on project-readiness and define the documents needed for reliable handover.
Key takeaways
- Allow 900–1,200 mm of clear circulation around the island.
- Freeze services, dimensions, finishes and appliance schedules before production.
- Standardise cabinet modules while recording unit-specific variations.
- Demand site surveys, installation records and resident maintenance documents.
Will an island kitchen work in every residential unit?
No, an island will not work in every residential unit. It suits larger apartments, villas, gated-community homes and model homes only when the finished layout leaves roughly 900–1,200 mm of clear circulation between the island and nearby cabinets or walls.
Measure that gap with the refrigerator, oven, dishwasher and cabinet doors open. Also test whether someone can pass behind breakfast seating without entering the cooking zone. Check worktop depth, seating overhang, appliance opening arcs, passage widths and separation between preparation, cooking, washing and storage areas.
| Option | Usable floor area | Movement and storage | Best fit |
|---|---|---|---|
| Island | Reduced by the island footprint and circulation | Strong storage and social seating, but needs generous clearance | Larger villas, spacious apartments and model homes |
| L-shaped | Preserves more open floor area | Efficient corner storage with shorter walking routes | Many apartments and medium-sized kitchens |
| Parallel | Uses two opposing walls | Good work zones, but requires careful passage width | Narrow rooms with adequate length |
| C-shaped | Provides extensive storage and worktop | Can feel enclosed and restrict entry movement | Large kitchens needing dedicated zones |
Treat compact kitchens, narrow galley rooms and poorly ventilated rooms as warning cases. A sink, hob or dishwasher island also needs approved plumbing, drainage, electrical, gas or hood routes and repair access; it is not just a cabinet footprint.
Reject the island if it blocks a balcony or entrance, leaves no safe hood route, forces long drainage runs or requires unapproved concrete-slab drilling. Compare alternatives before fixing the saleable unit plan or appointing an island kitchen manufacturer for residential projects in Pune.
An island kitchen for developers must earn its floor area through better movement, storage or use.
What must be fixed before an island kitchen enters production?
Before production, freeze the island’s type, contents, service routes and construction specification; otherwise a finished cabinet may meet a plan but block repairs or conflict with the building.
| Type | Construction decision | What must be approved |
|---|---|---|
| Fixed island | Anchored to the floor | Finished flooring, anchoring, skirting and floor, wall or ceiling service routes |
| Movable island | Freestanding and relocatable | Safe weight, flexible connections or no fixed services, and clearance for movement |
Specify the unit’s storage cabinets, drawers, sink, hob, breakfast seating, electrical points, appliance housing and removable access panels. A sink or dishwasher needs approved water-supply, drainage and leak-isolation routes. A hob needs an electrical or gas connection, heat clearances, a hood decision, and either an approved duct route or recirculation arrangement.
Do not assume an apartment slab can be chased or drilled. Obtain project-engineer approval for every penetration and coordinate civil, plumbing, electrical, flooring, false-ceiling and appliance drawings before release to a modular kitchen manufacturer for projects.
Request these documents before manufacturing:
- Dimensioned kitchen drawing and service-point plan
- Material specification, hardware schedule and countertop specification
- Finish sample and unit-wise bill of quantities
- Board grade and thickness, shutter type and thickness, edge treatment, countertop thickness and joints
- Internal fittings, load ratings, warranty terms and protection around plumbing cut-outs
“Waterproof plywood” is incomplete. Ask whether the board is identified under IS 303 or IS 710 and how exposed edges are sealed. A residential kitchen supplier in Pune should also confirm site measurements before production.
How should repeated kitchens be standardised across a development?
Repeat an island kitchen through a development with a controlled base specification and approved exceptions, not a catalogue image. An island kitchen for developers needs a precise schedule for carcass, shutters, hardware, countertop, sink, handles, appliances, installation tolerances and finish protection.
- Base specification: record board grade and thickness, shutter finish, edge treatment, hardware models and load ratings, countertop thickness and joints, sink model, handle, appliance model, skirting height, level tolerance and protection method.
- Approved variants: document changes for room size, plumbing position, structural columns, window reveals, electrical layouts and service routes. A modular kitchen manufacturer for projects must show each change on the drawing.
- Unit-wise BOQ: list quantities, model numbers, finishes, service changes, countertop joints and variation charges for every apartment, villa and model home.
Approve a prototype or first installation before mass production. Test shutter swings, drawer clearances, dishwasher loading, appliance fit, skirting height, countertop level, sink sealing and access to shut-off valves.
Re-measure completed sites before final production; tile build-up, finished wall thickness, floor levels, window reveals and columns often differ from sales drawings. Record drawing revision numbers so production, site teams and appliance vendors use one approved version.
| Layout | Storage and circulation | Construction and maintenance | Floor-area trade-off |
|---|---|---|---|
| Island | High access; needs generous clearance | Highest service and coordination demand | Sacrifices usable area |
| L-shaped | Good corner storage | Simpler services and access | Preserves more floor area |
| Parallel | Efficient work zones | Straightforward installation | Needs a clear central passage |
| C-shaped | Maximum cabinetry | More corners and maintenance points | Reduces open circulation |
Standardise tolerances and approved exceptions, not just appearance.
What should a Pune project supplier deliver beyond the cabinets?
Beyond cabinets, an island kitchen manufacturer for residential projects in Pune must own a repeatable delivery process: design, site measurement, unit-wise production, transport, installation, snag correction, handover and after-sales service. An island kitchen supplier in Pune that only delivers selected components leaves the developer coordinating the gaps.
Ask the bidder to state:
- Production lead time, minimum order quantity, installation dates, site-access assumptions, lift or stair logistics, floor protection, storage limits and debris-removal responsibility.
- Whether countertop templating, plumbing and electrical interfaces, appliance integration, transportation, variations, snag rectification, warranty visits and Pune service response are included.
- Who owns defects caused by measurement errors, site damage, incorrect service points or late appliance changes.
- For a project quotation, request material samples, a hardware schedule and a sample installation before approving mass production.
Kibo World becomes relevant here only after its exact project scope is verified against the contract, not judged from a showroom island.
| Scope | Project manufacturer or supplier | Retail installer or design consultant |
|---|---|---|
| Design and production | Standardises layouts and manufactures kitchens unit by unit | Designs or supplies selected components |
| Site delivery | Re-measures finished walls, floors, columns, reveals and services; coordinates transport and installation | Installs from supplied drawings or excludes measurement |
| Services and handover | Coordinates appliances, plumbing, electrical points, snags, approvals and after-sales visits | Leaves coordination, defects or resident support to others |
A manufacturer and supplier may be the same company, but the agreement must assign every responsibility.
Related product
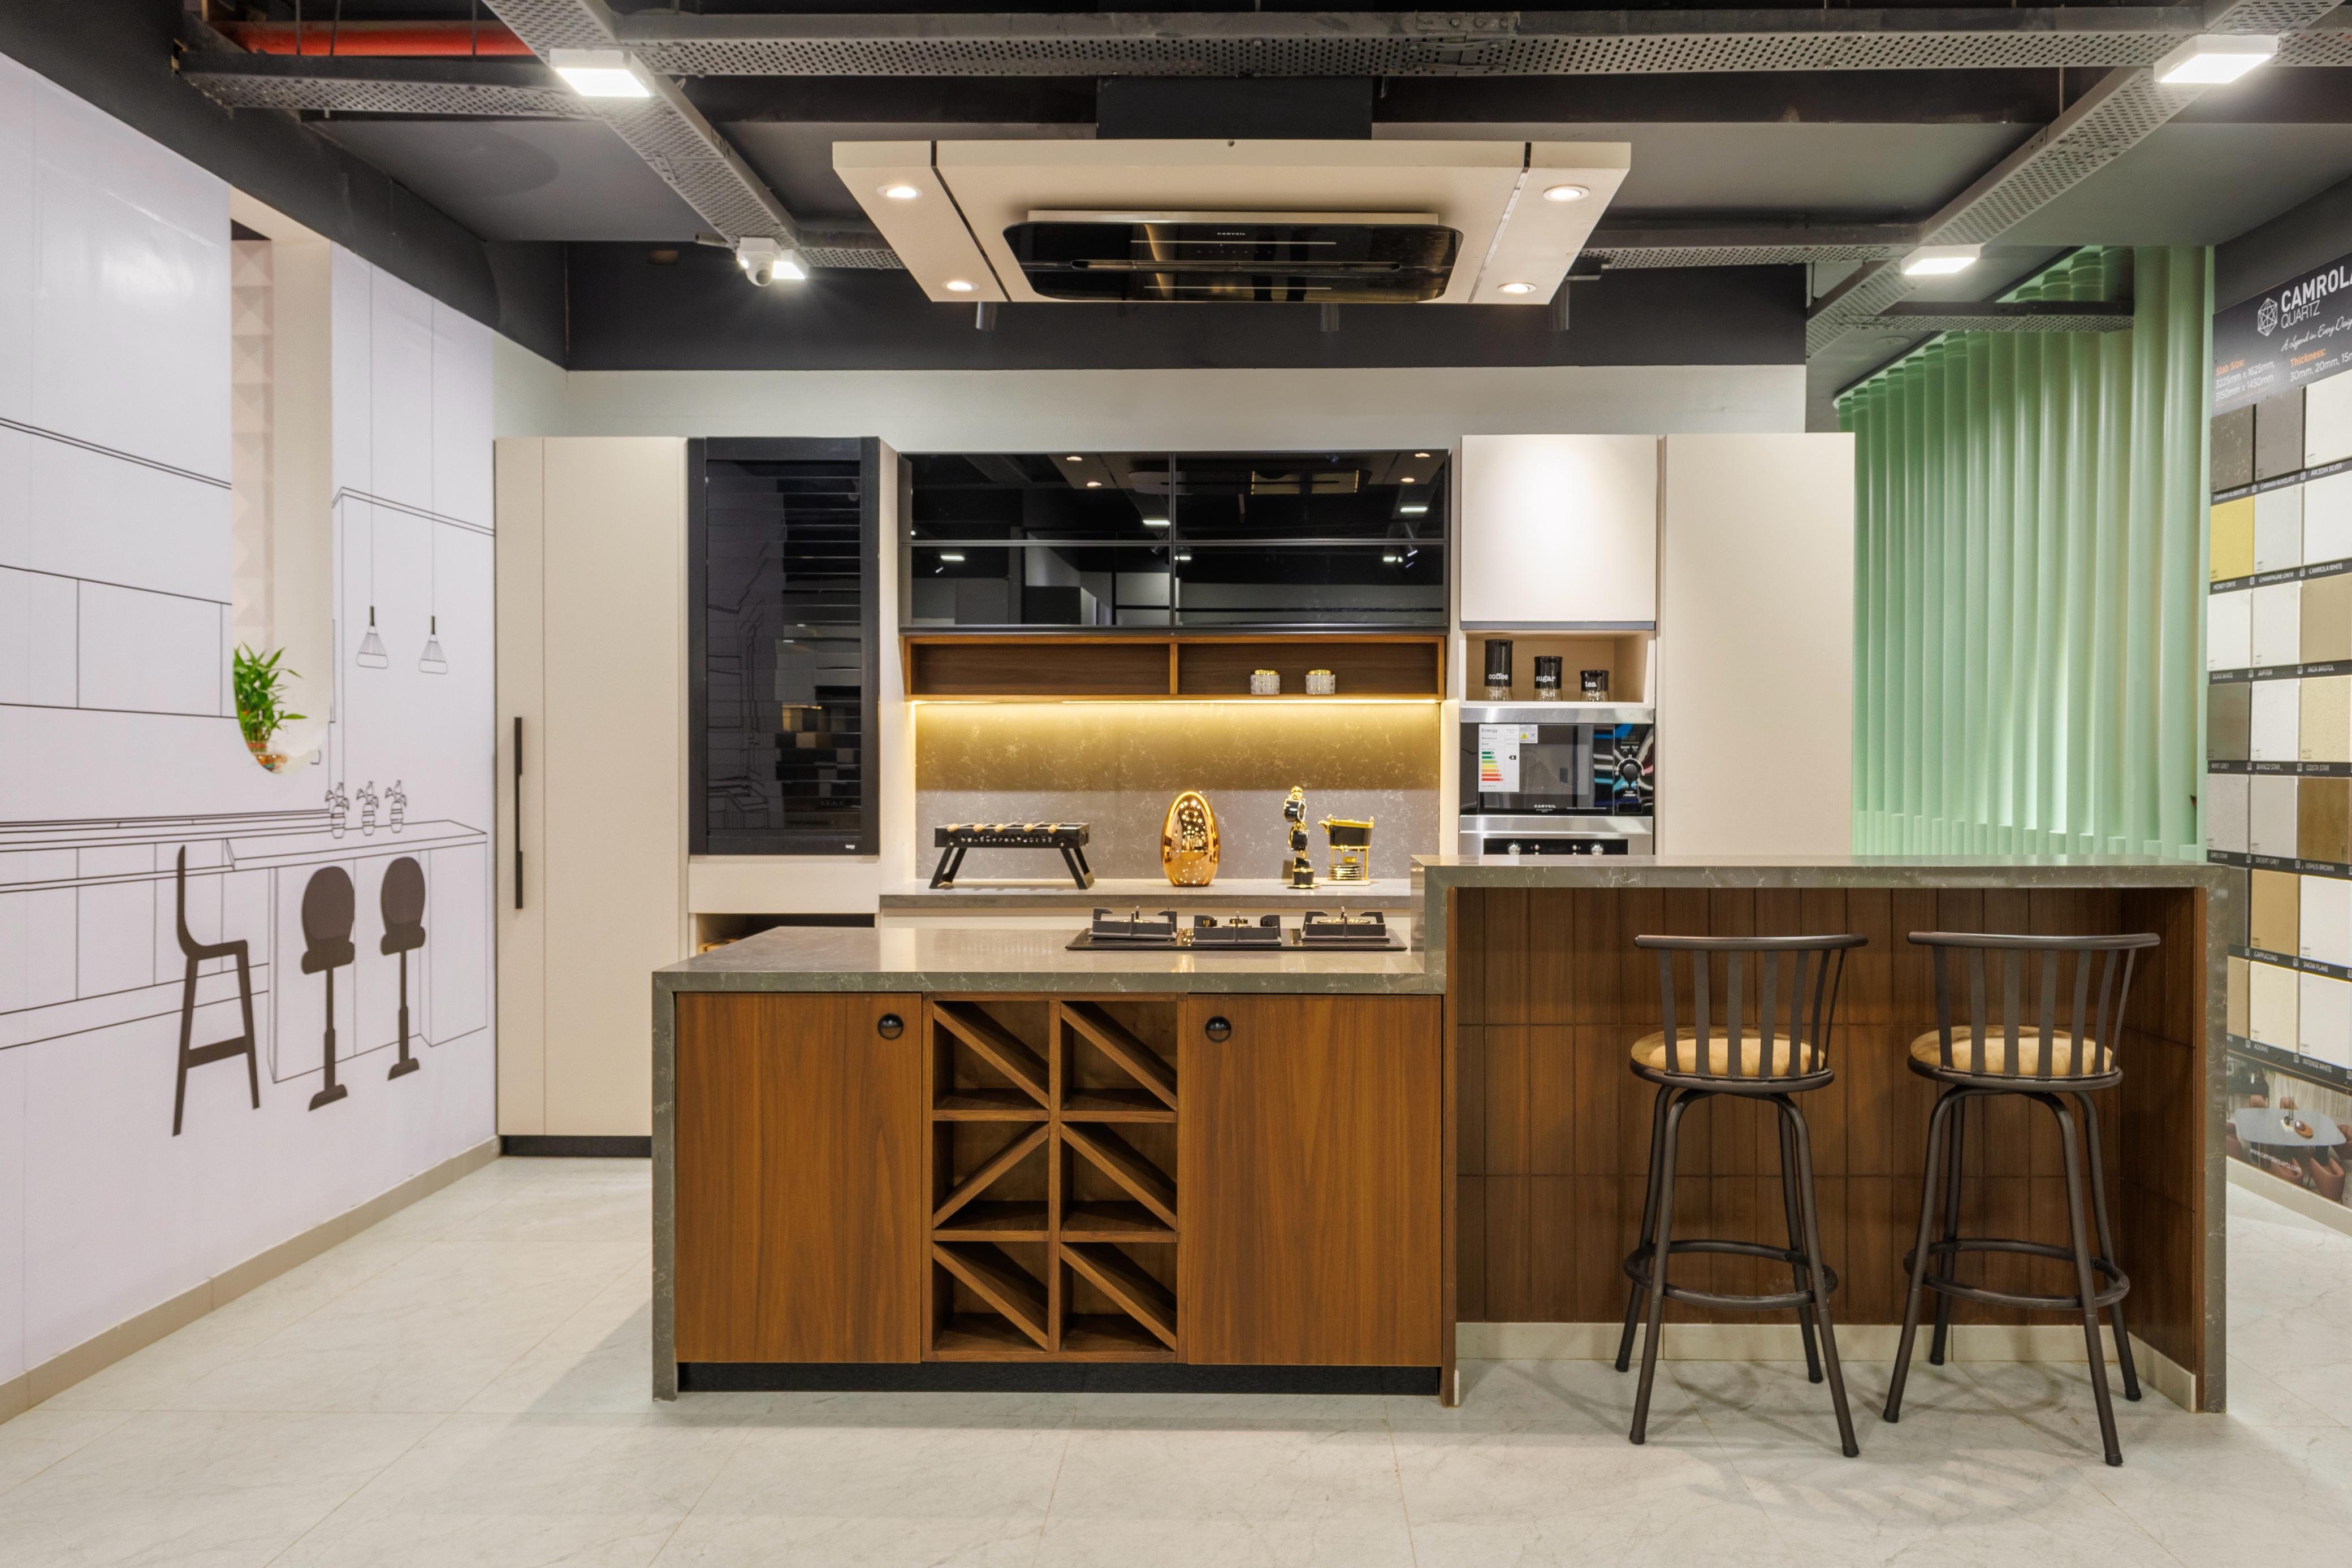 | MODULAR KITCHENS ISLAND KITCHEN ₹1 PREMIUM MODULAR KITCHEN MADE WITH BWR CARCASS AND IMPORTED MATT FINISH ACRYLIC SHUTTERS FITTED WITH HAFELE HARDWARE. |
How should installation, handover and resident maintenance be controlled?
Control quality after production by making installation, handover and maintenance a unit-wise process. Sequence work around Pune dust, wet trades, unfinished flooring, painting, limited apartment storage and lift restrictions. Survey finished walls, floors and services before final fabrication.
Install carcasses after services are confirmed. Fit finished shutters and countertops after high-risk work, then protect edges during remaining construction. At handover, record approvals against this checklist:
- Countertop level and joints
- Shutter alignment
- Drawer operation
- Appliance fit
- Sink sealing
- Plumbing leaks
- Electrical function
- Finish damage
- Ventilation
- Service access
Give residents cleaning instructions for the specified finish, warranty contacts and adjustment procedures. State which cleaners are safe, how to report a leaking sink cabinet, when hinges or drawer runners need adjustment, and how damaged shutters or hardware are replaced.
Keep isolation valves, traps, electrical points and appliance connections accessible; a sealed decorative panel that blocks repair is a design failure. The final project file should contain approved drawings, service-point plans, material and hardware schedules, warranty terms, snag closure records and maintenance contacts.
| Bid basis | What it includes | Risk |
|---|---|---|
| Cabinet-only | Quantities and initial island price | Site variations remain with the developer |
| Lifecycle scope | An island kitchen supplier in Pune covers measurement, installation, protection, snags and warranty visits | Higher quoted scope, clearer accountability |
| Residential project scope | A residential kitchen supplier in Pune includes unit-wise records and resident handover | Better control through occupation |
Frequently asked questions
Will an island kitchen work in every residential unit?
No. Use an island only when the finished layout leaves roughly 900–1,200 mm of clear circulation between the island and nearby cabinets or walls. It suits larger apartments, villas, gated-community homes and model homes.
What must be fixed before an island kitchen enters production?
Freeze the approved layout, island dimensions, clearances, appliance schedule, electrical points, plumbing, finishes, hardware and material specifications before manufacturing begins.
How should repeated kitchens be standardised across a development?
Create approved cabinet modules, finish codes, appliance schedules and installation details, then record any unit-specific changes against the relevant apartment or villa type.
What should a Pune project supplier deliver beyond the cabinets?
Require site measurements, coordinated service drawings, shop drawings, samples, delivery schedules, installation supervision, snag records and handover documents.
How should installation, handover and resident maintenance be controlled?
Use room-by-room checklists, verify alignment and services, record snags before handover, and provide care instructions, hardware details and replacement information to residents.
Keywords