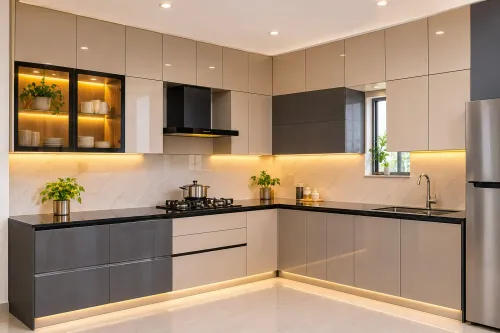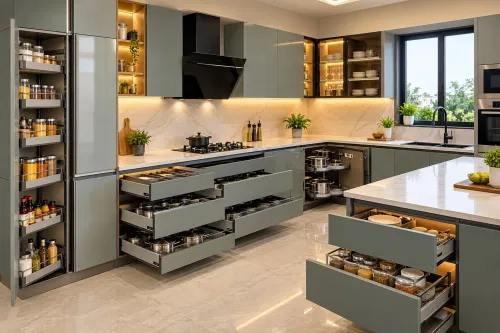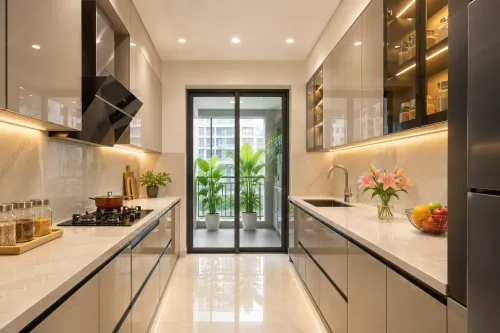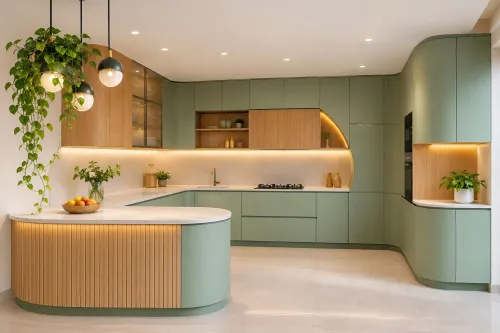
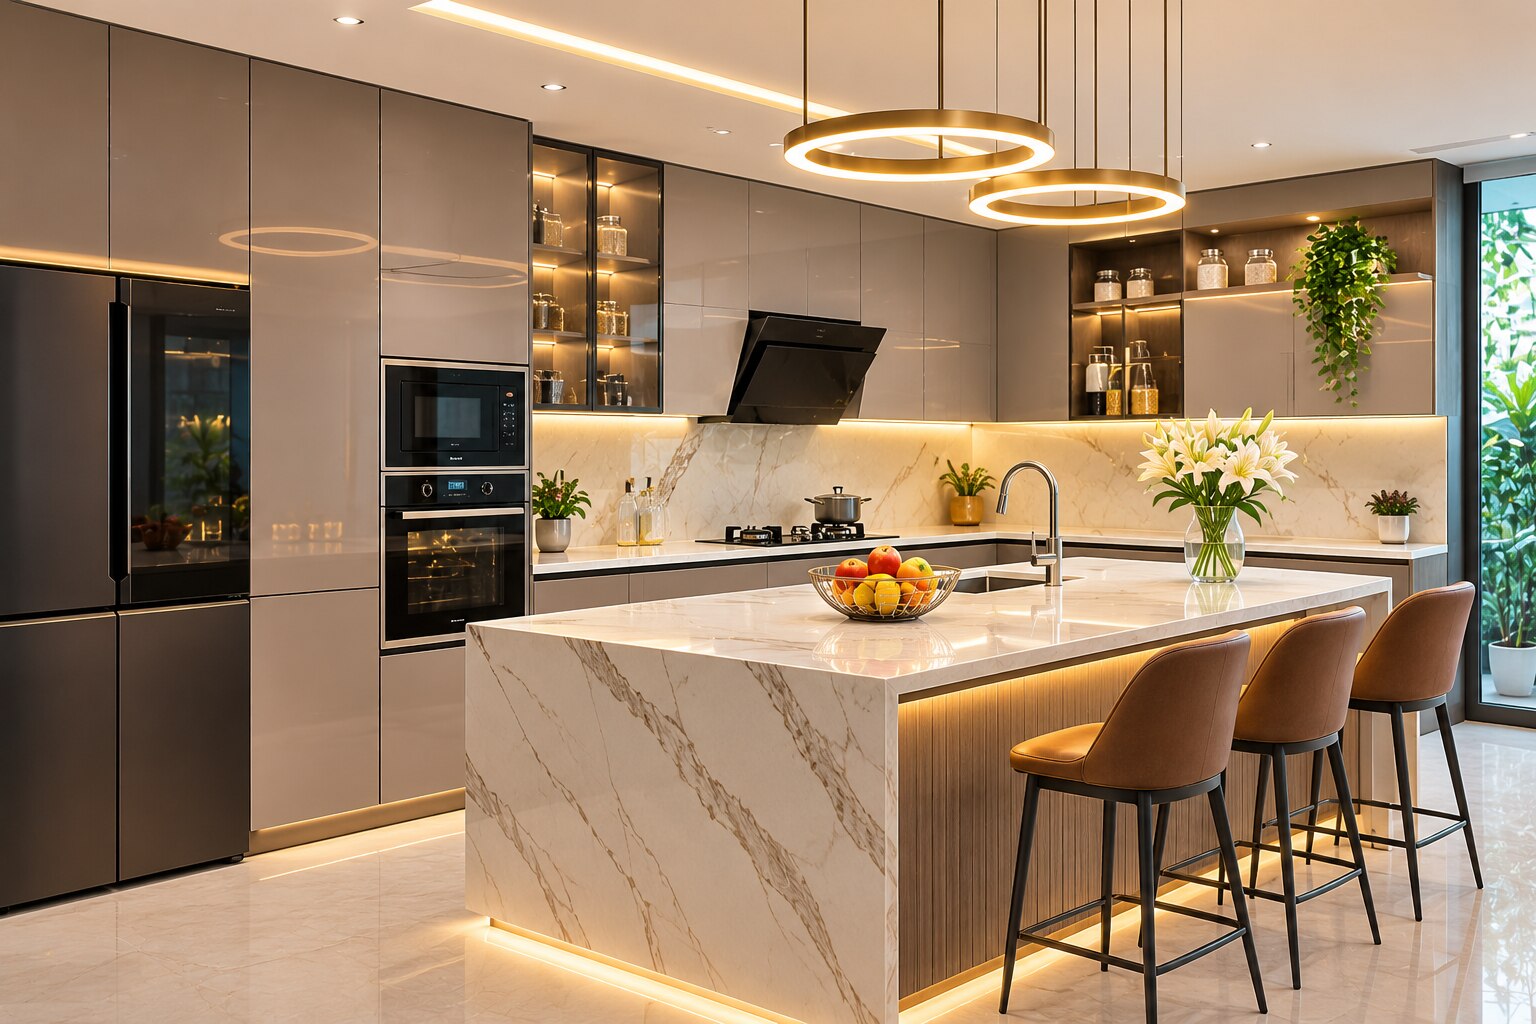
An island can add preparation space, storage and seating to a Pune apartment, but only when the room can support safe circulation, appliance access and the required services. By the end, you will be able to test an island against your floor plan, select the right island function and identify the technical details to confirm before approving the renovation.
Key takeaways
- Allow clear circulation around every side of a freestanding island.
- Test the island on your floor plan before ordering cabinets.
- Match the island to prep, cooking, storage or seating needs.
- Specify electrical points, plumbing, lighting and finishes before installation.
What an Island Kitchen Needs in a Pune Apartment
An island kitchen has a freestanding cabinet or worktop separated from the main wall run on all sides; it is not simply a wider counter. A peninsula remains attached to a wall or cabinet run, so it needs less circulation space and suits narrower apartments.
Plan at least 900 mm of clear walking space around the island. Reserve about 1,070 mm between the island and perimeter cabinets for one person to open drawers, use appliances and work safely; allow 1,220 mm where two people will work back-to-back. Less space causes oven doors, refrigerator doors, drawers and passing traffic to collide.
Before approving a luxury modular kitchen for apartment renovation in Pune, check these dimensions on the sanctioned plan:
- Mark the island cabinet depth, countertop overhang and every door swing.
- Include columns, windows, balcony access, radiators, plumbing points and the apartment entrance route.
- Add at least 600 mm of countertop width per stool, usable knee space below the overhang and a clear route behind seated people.
- Confirm whether the society permits floor alterations, external chimney ducts, gas-pipe changes, work-hour access and debris movement.
A luxury modular kitchen in Pune also needs services that suit the island’s location. A sink or dishwasher may require concealed pipes, a raised floor or new screed; an induction hob needs a dedicated electrical circuit and an approved extraction route.
Confirm these before ordering cabinetry, because a visually generous island can still block movement or become impossible to connect safely.
Test the Island Against Your Floor Plan Before Ordering
Draw the island on a scaled copy of your apartment floor plan before ordering cabinetry. Use the proposed cabinet depth, not a thin rectangle: include countertop overhangs, handles, stools, appliance doors and drawer extensions. A visually spacious plan can become unusable once doors open.
1. Mark the perimeter cabinets, columns, windows, balcony doors, radiators and every fixed obstruction to scale. Add the island footprint and leave about 900 mm for a normal walkway, 1,070 mm on the working side for one cook, and 1,220 mm where two people work back-to-back.
2. Swing every door and drawer open on the drawing. Check the refrigerator, oven, dishwasher and room door together; if one open appliance blocks the passage, reduce the island or change the appliance position.
3. Draw stool positions and the countertop overhang separately. Keep seating out of the main traffic route, and confirm that a seated person will not obstruct the refrigerator or balcony access.
4. Mark existing plumbing, electrical points, gas lines and the proposed chimney duct route. A long or sharply bent duct can weaken extraction, while moving a sink may require a raised floor or new screed; never plan pipe routes through structural members without approval.
5. Compare the drawing with the sanctioned layout and society rules before paying a deposit. External chimney outlets, work hours, debris removal, lift protection and wet-area changes can make an island kitchen renovation in Pune impractical even when measurements appear sufficient.
Have the installer verify the site dimensions after flooring, plaster and false-ceiling levels are fixed. Floor plans alone miss construction tolerances.
Choose the Island Function That Matches Your Cooking Pattern
A preparation island suits most Pune apartments: you chop, mix and serve there while the hob and sink remain on the service wall. It avoids the splash, heat and circulation conflicts created by placing cooking, washing and seating in one compact block.
| Application | Best fit | Main caution |
|---|---|---|
| Preparation | Frequent chopping, baking or serving | Provide deep drawers and durable worktop space |
| Cooking | You cook daily and need a central hob | Plan gas, ignition, clearances and ducted extraction before cabinetry |
| Washing | You want the sink facing the room | Protect seating and walkways from splash; confirm plumbing routes |
| Breakfast | Quick meals, children’s homework or coffee | Allow about 600 mm of countertop width per person and a clear route behind stools |
| Storage | Limited wall cabinetry or bulky appliances | Avoid turning the island into inaccessible deep storage |
| Mixed use | Larger household with several simultaneous tasks | Separate hot, wet and seated zones instead of crowding one edge |
Choose a storage or preparation island if the room cannot preserve a comfortable passage behind seating. A countertop overhang also needs concealed brackets for modest projections or engineered steel supports and legs for larger ones; a floating edge without documented support can crack or deflect.
For a cooking island, a recirculating hood removes odour but not heat, moisture or combustion by-products. Approve the duct route, society permissions and façade restrictions before ordering civil work.
A custom kitchen design for modern homes should also layer under-cabinet task lighting, ambient light and accent light; illuminate the worktop from in front of you, using consistent, high-colour-rendering LEDs.
Plan Services, Lighting and Materials Before Cabinet Installation
Approve the island only after the building’s sanctioned layout and society rules confirm the work. Check permissions for external chimney outlets, gas-pipe changes, wet-area alterations, work hours, debris removal and lift protection. A visually suitable plan can still be rejected by the building.
1. Have a structural professional confirm that the floor, raised platform and island anchoring are acceptable. Do not drill or chase the slab, beams or columns for pipes or cables without written structural approval.
2. Mark electrical points before the floor closes. Provide separate circuits for induction, dishwasher, oven and sockets, with the required MCB and RCCB protection, accessible isolation and conduits that do not obstruct drawers or service panels.
3. Approve plumbing before ordering cabinets. A sink or dishwasher island needs concealed hot and cold supplies, a correctly routed waste line and access for future repairs; these may require a raised platform or new floor screed.
4. Draw the chimney duct route at full length. Apartment shafts, façade rules and society permissions can block an external outlet, while long or sharply bent ducts reduce extraction. Finalise this route before cabinetry, false-ceiling or civil work.
5. Specify materials by performance, not colour. Ask for moisture-resistant or boiling-water-resistant plywood, the applicable IS 303 grade, sealed cut edges, a protected sink cabinet, appliance ventilation, full-extension hardware, drawer and hinge load ratings, replaceable parts and a written installation warranty.
These checks define genuine premium kitchen solutions in pune and prevent a luxury modular kitchen for apartment renovation in pune from becoming an expensive decorative island with inaccessible services.
Compare the Island With Other Layouts and Specify Real Luxury
Choose by circulation and cooking behaviour, not by the island’s appearance. A one-cook aisle needs about 1,070 mm; allow 1,220 mm where two people work back-to-back. If that space is unavailable, choose a peninsula or wall-based layout.
| Layout | Best fit | Main compromise |
|---|---|---|
| Island | Open rooms needing preparation, seating or shared storage | Consumes circulation space and needs carefully planned services |
| Peninsula | Narrow rooms needing island benefits with one fixed connection | Creates a dead-end if the return is too deep |
| L-shaped | Compact apartments with two intersecting work runs | Less continuous storage than a parallel layout |
| Parallel | Long, narrow kitchens with efficient two-wall workflow | Opposing doors and drawers can clash |
| C-shaped | Maximum storage and defined work zones | Feels enclosed and usually suits larger rooms |
Confirm the sanctioned plan and society rules before approving an island. Chimney outlets, gas piping, wet-area changes, work hours, debris removal and lift protection can change the feasible layout.
Real luxury in a luxury modular kitchen in Pune means performance, access and serviceability. A quotation for premium kitchen solutions in Pune should state:
- Carcass material, IS 303 grade, BWR classification, sealed cut edges and sink-cabinet moisture protection
- Drawer and hinge load ratings, full-extension runners and replaceable hardware
- Appliance ventilation, dedicated electrical circuits, earthing and accessible isolation points
- Task, ambient and accent lighting, including LED colour consistency and colour rendering
- Service access, installation scope, rectification process and a written installation warranty
Kibo World can be compared fairly only against quotations that disclose these specifications, not just shutter colours. That is the standard a custom kitchen design for modern homes should meet.
Related product
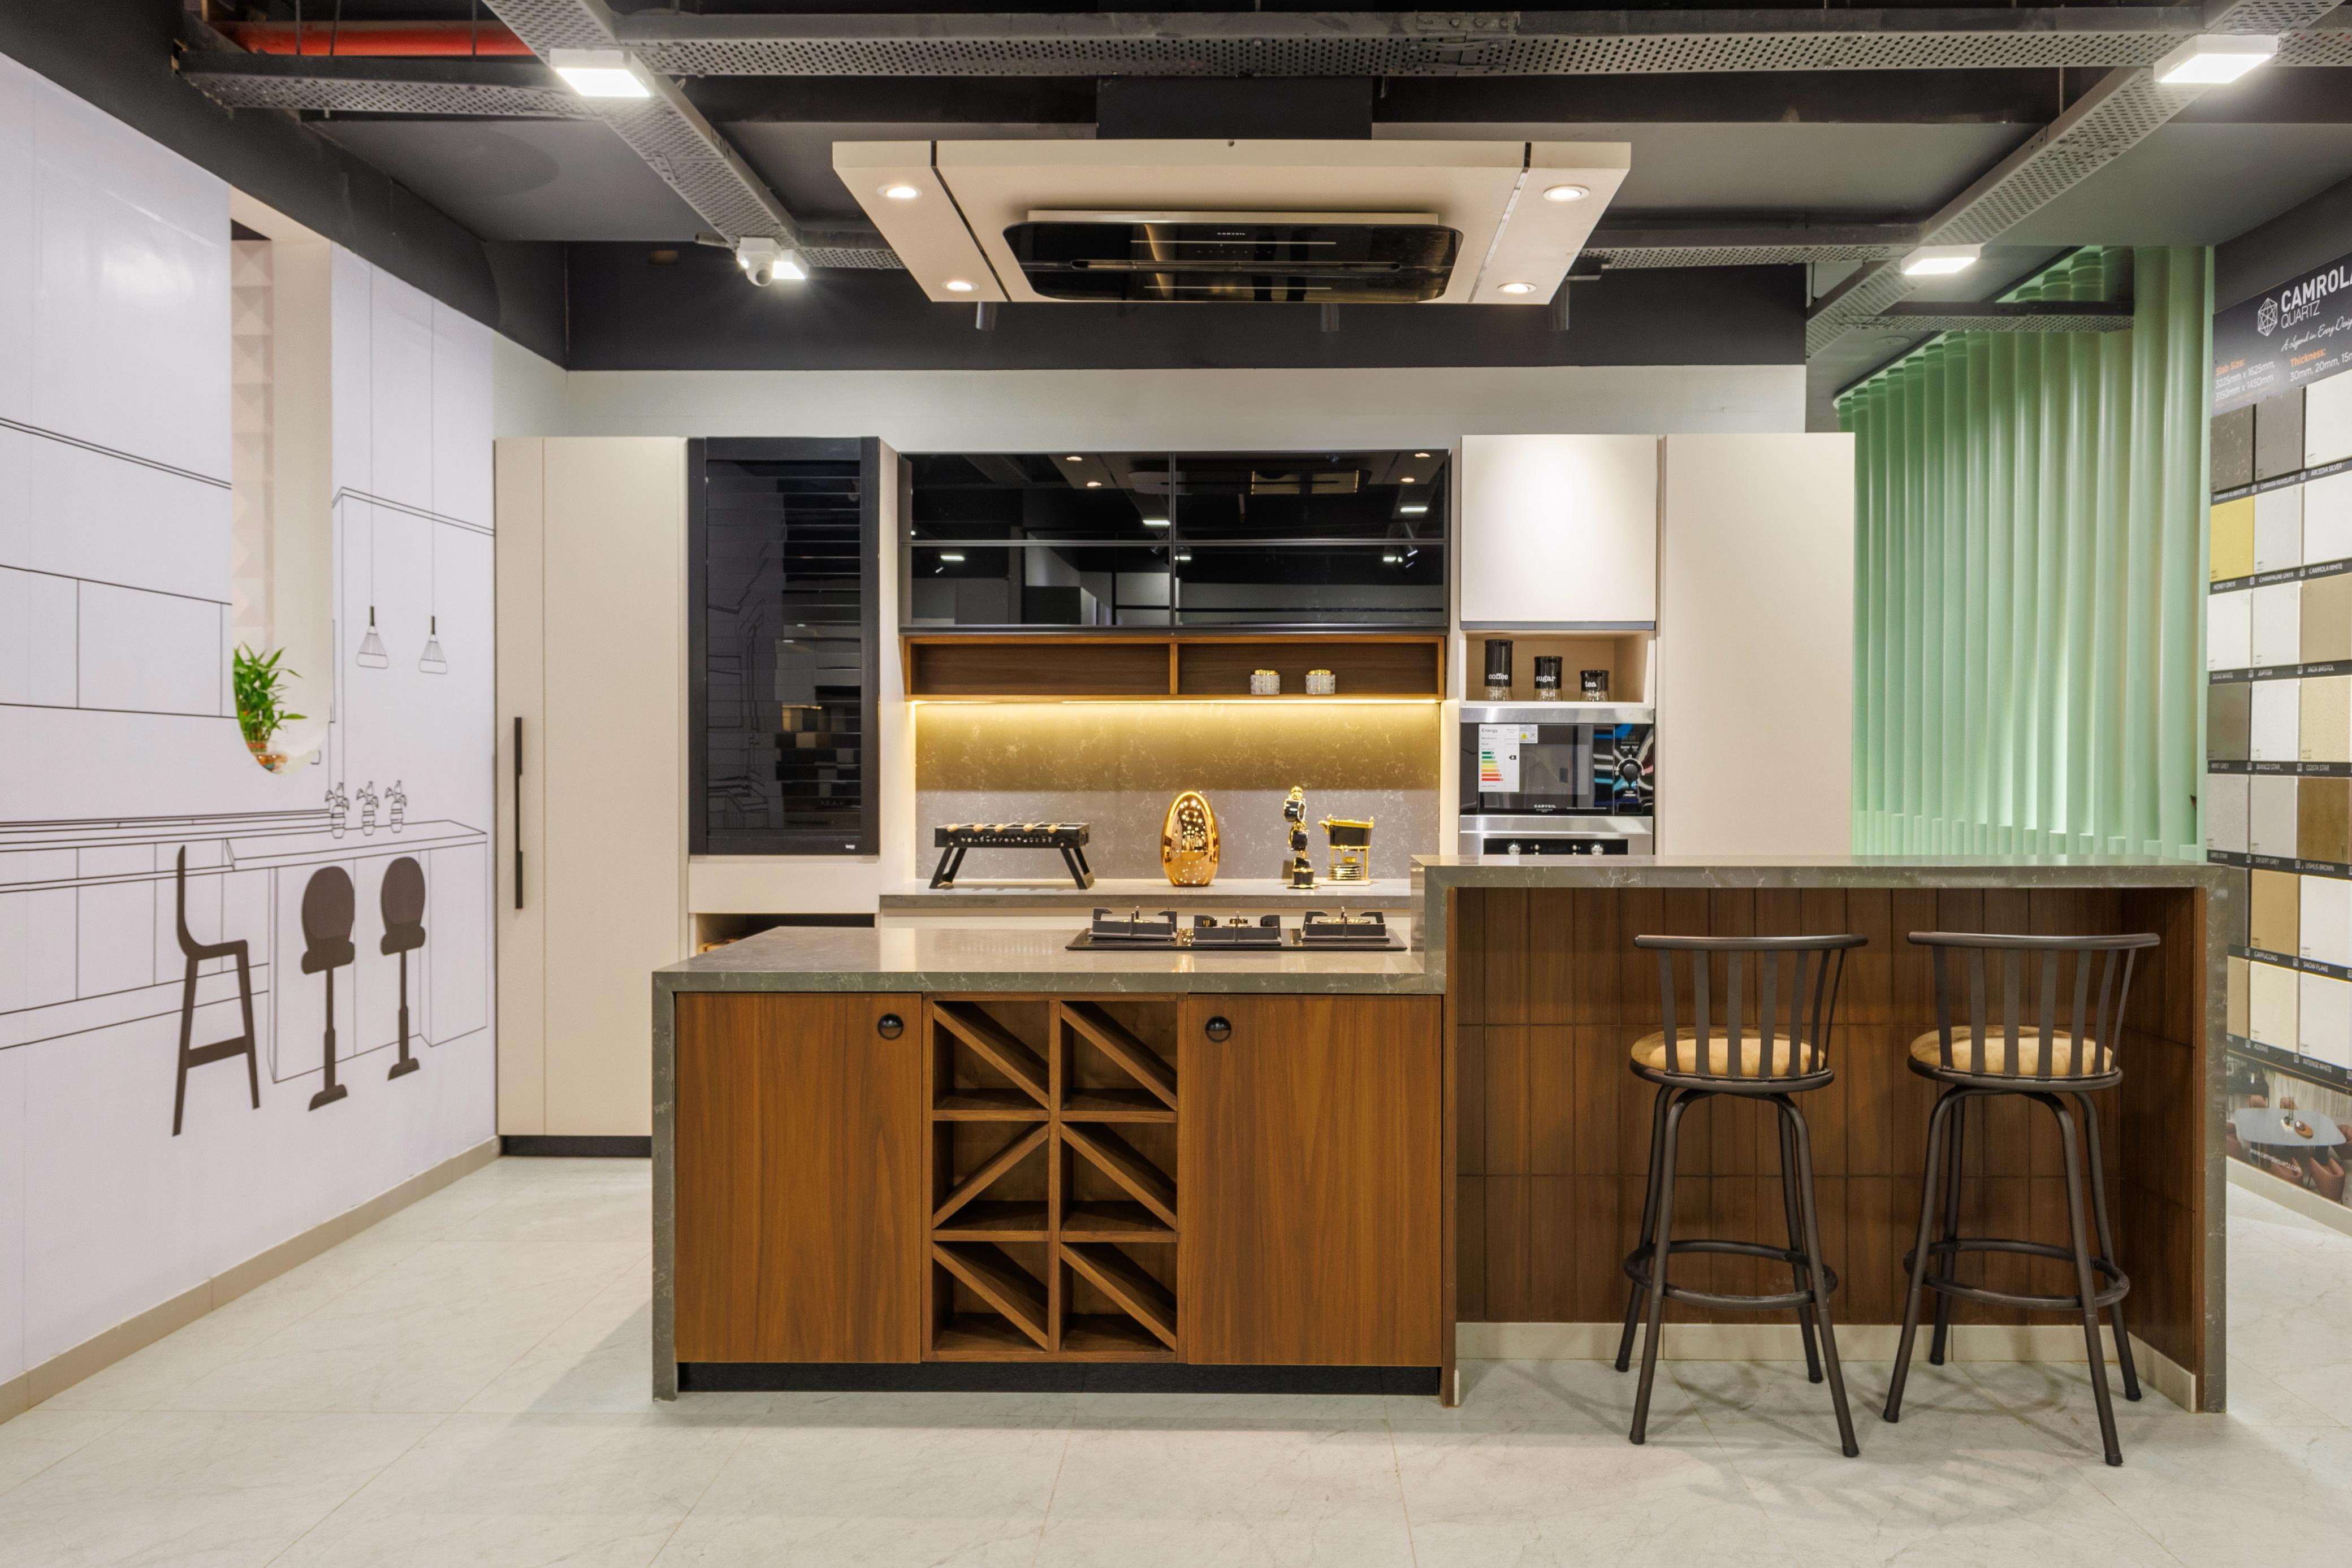 | MODULAR KITCHENS ISLAND KITCHEN ₹1 PREMIUM MODULAR KITCHEN MADE WITH BWR CARCASS AND IMPORTED MATT FINISH ACRYLIC SHUTTERS FITTED WITH HAFELE HARDWARE. |
Frequently asked questions
What does an island kitchen need in a Pune apartment?
A true island needs open circulation on all sides, enough floor area for comfortable movement, and planned access to power, lighting and plumbing where required. A peninsula suits narrower rooms because it remains attached to a wall or cabinet run.
How can you test an island against your apartment floor plan?
Mark the island footprint and surrounding walkways on the floor plan or floor with tape. Check door swings, refrigerator access, appliance clearances, balcony routes and movement between the sink, hob and main worktop before ordering.
Which island function suits different cooking patterns?
Choose a prep island for chopping and serving, a cooking island for a hob, a storage island for drawers and appliances, or a seating island for quick meals. Match the choice to how you cook rather than adding an island for appearance alone.
What should you plan before installing island cabinets?
Finalise electrical outlets, appliance circuits, plumbing, floor sockets, pendant-light positions, ventilation routes, countertop thickness, edge profiles and cabinet finishes before installation begins.
Keywords