Luxury furniture is not defined by a high-gloss finish or an expensive board; it is defined by how precisely the design, construction and materials answer the way a home is used. By the end, you will know which rooms need custom work, how to brief a maker, what drawings to demand and how to compare quotations before approving production.
Key takeaways
- Match construction methods to each room’s moisture, load and daily use.
- Measure walls, floors, doors and service points before approving production drawings.
- Ask for material specifications, finish samples, hardware details and comparable quotations.
- Record defects, adjustments and care instructions before accepting final handover.
What luxury custom furniture means in practice
Luxury custom furniture is a managed middle ground: it uses factory precision where that improves reliability, then tailors dimensions, storage, finishes and details to your home. It may use standardized carcasses, hinges and drawer systems without looking or functioning like a catalogue installation.
The luxury lies in coordination, material quality, fit, service access and consistent detailing.
| Option | What it means | Practical trade-off |
|---|---|---|
| Luxury custom furniture | A tailored design built from selected modular or made-to-measure components | Better fit and finish control, with higher design and coordination effort |
| Premium modular furniture | Factory-made modules with defined sizes, hardware and finish choices | Faster installation and easier replacement, but unusual widths and angles cost more |
| Ready-made furniture in Pune | Completed pieces sold in fixed dimensions and finishes | Immediate availability and simpler pricing; poor fit creates unusable gaps |
| Semi-custom furniture | A standard design with limited changes to size, fronts, colours or interiors | Useful for controlled budgets, but structural changes remain restricted |
| Fully bespoke joinery | Every carcass, panel and detail is designed and built for the specific room | Maximum flexibility and finish control, but repairs, lead time and workmanship depend heavily on the maker |
Bespoke furniture does not automatically mean better. A concealed hinge, LED driver, filter, plumbing trap or drawer runner that requires dismantling fixed panels will make future repairs expensive. Ask for a replacement and service plan before approving the design, whether the construction is modular, semi-custom or fully bespoke.
Choose the right construction method for each room
Kitchens, sink cabinets, wardrobes and built-in storage walls deserve custom construction when walls, columns, plumbing or appliances make standard modules leave gaps. Choose modular furniture for repeatable sizes, predictable lead times and easier replacement; choose site-built carpentry for irregular rooms or a fully continuous finish. Hybrid furniture solutions cover most homes well.
| Method | Precision and finish | Repairability and flexibility | Best fit |
|---|---|---|---|
| Modular construction | Factory-controlled cutting and edging; consistent finish | Individual cabinets are easier to replace, but sizes follow a system | Kitchens, wardrobes and utility storage with regular dimensions |
| Site-built carpentry | Joinery adapts closely to the room; finish depends on site workmanship | Alterations are easier during installation, but repairs can disturb larger sections | Uneven walls, sloping ceilings, complex storage walls and one-off studies |
| Hybrid construction | Factory-made carcasses gain precision, while site panels and fillers close gaps | Standard hardware remains serviceable; custom surrounds solve awkward geometry | Most Pune apartments, especially kitchens, media units and wardrobes |
Use custom furniture for modern homes where daily fit matters more than catalogue speed:
- Kitchen: use a hybrid for carcasses, custom fillers and appliance housing. Set counter height from the primary user’s bent-elbow height, then check appliance and countertop thickness.
- Wardrobes and home offices: custom-build around beams, skirting, sockets and ceiling height; modular interiors can reduce cost.
- Media units, beds and dining furniture: choose site-built or fully custom work for unusual dimensions, integrated lighting or matching finishes.
- Vanities and sink cabinets: prioritise sealed edges and accessible plumbing. Moisture-resistant MDF is not waterproof, and concealed hinges, runners, LED drivers and traps need a replacement route without dismantling fixed panels.
Measure the home and test the design before production
A plan that fits on paper can still fail in daily use. Measure the finished room, not just wall lengths: record floor-to-ceiling height, skirting thickness, beams, columns, window sills, door swings, and every electrical, plumbing, gas and appliance connection.
1. Complete a home measurement checklist for each wall, including two or three measurements along its height to reveal uneven floors or walls. Mark sockets, switches, pipes, trap locations, ventilation openings and access panels before furniture planning begins.
2. Draw tall units, overhead cabinets and appliance doors in three dimensions. Include hinge-side clearance, handle projection and the space needed to open a refrigerator, dishwasher or oven without blocking a drawer, corner cabinet or walkway.
3. Check kitchen aisle clearance with doors and drawers fully open. Test separate preparation, cooking, cleaning, refrigeration and storage zones, especially if two people will cook together; the traditional work triangle is not enough for every open-plan kitchen.
4. Record wardrobe dimensions against skirting, window trim, curtain tracks and ceiling height. Confirm that sliding or hinged shutters have room to operate and that shelves, drawers and hanging rails remain reachable.
5. Treat a 600 mm-deep base cabinet as an outside dimension, not usable storage depth. Account for the back, plumbing, waste bins and drawer hardware, then confirm that filters, hinges, runners, LED drivers and appliances remain serviceable without dismantling fixed panels.
Ask for the exact board-and-adhesive emissions report, not a plywood or MDF label alone. Approve production only after a scaled drawing, door-swing test and service-access plan expose conflicts; replacing a finished unit costs more than correcting a drawing.
Give the maker a usable brief and demand comparable documents
A usable furniture design brief states what each piece must store, how it will be used, the preferred appearance, budget range, completion date and service expectations. Attach a measured site survey, appliance dimensions, electrical and plumbing points, reference images, and the rooms that must be completed together.
- Specify dimensions, clearances and access constraints, including refrigerator-door swing, handle projection, walkway width and three-dimensional clearance for overhead cabinets and tall units.
- Request a material schedule naming board substrate and thickness, edge treatment, finish, adhesive, hardware brand or grade, glass, lighting and internal accessories.
- Require a replacement plan for hinges, drawer runners, LED drivers, filters, plumbing traps and appliances. Ask how each concealed part will be reached without dismantling fixed panels.
- Ask for a warranty schedule with exclusions, response time, maintenance responsibility and the conditions that void cover.
- For kitchens, reject phrases such as “premium finish” and “waterproof kitchen” unless the quote states resistance limits for steam, leaks, abrasion and heat. Request the exact board’s formaldehyde-emissions certification or test report, not a generic plywood or MDF claim.
Use the same document set for every furniture quotation comparison:
Document or detail | What to compare | Why it matters Dimensioned plan, elevations and sections | Internal depth, service voids, door swings and drawer clearances | A 600 mm cabinet loses usable depth to backs, plumbing and hardware Material schedule | Substrate, thickness, edges, finish and adhesive | “Premium” cannot identify performance Hardware schedule | Brand, model or grade, load rating and quantity | Substitutions change durability and price Itemised quotation | Furniture, installation, delivery, electrical and taxes | Prevents incomplete totals Kibo World is worth asking for this schedule even when its modular proposal appears straightforward.
Related products
 | MODULAR KITCHENS PARALLEL KITCHENS ₹1 PREMIUM MODULAR KITCHEN MADE WITH BWR CARCASS AND 2MM THICK BACK PAINTED ACRYLIC SHUTTERS FITTED WITH BOSE HARDWARE. |
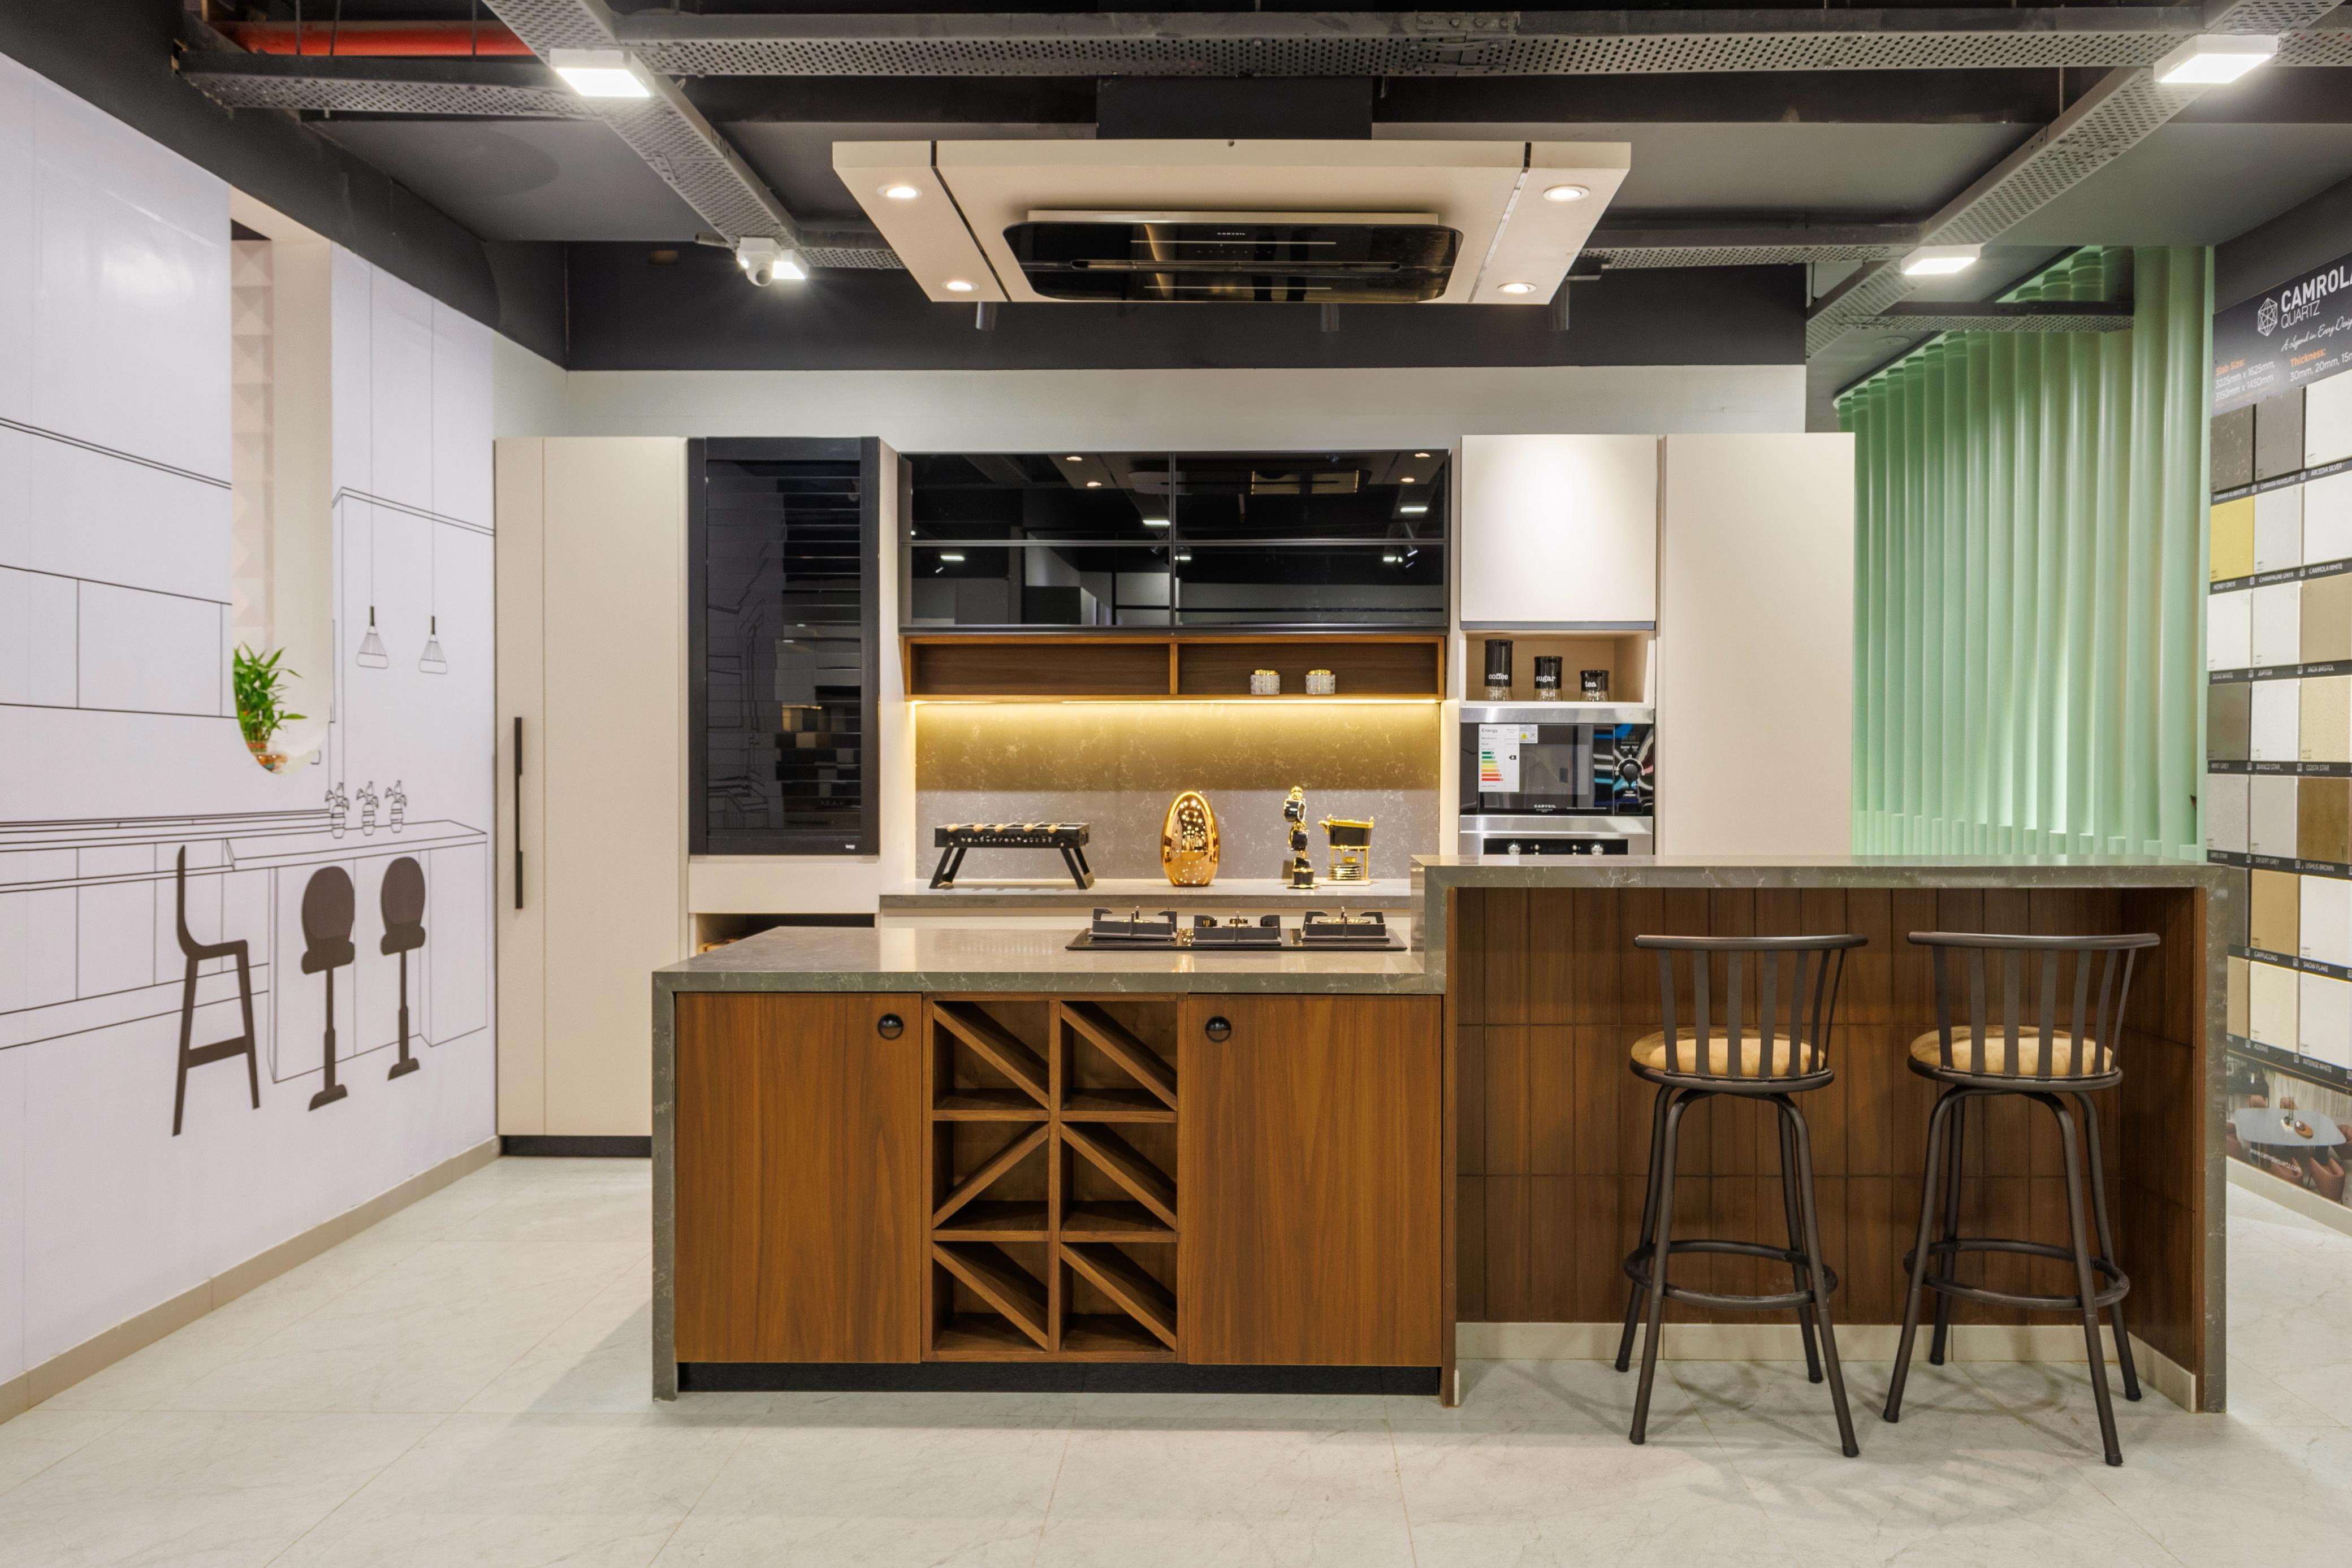 | MODULAR KITCHENS ISLAND KITCHEN ₹1 PREMIUM MODULAR KITCHEN MADE WITH BWR CARCASS AND IMPORTED MATT FINISH ACRYLIC SHUTTERS FITTED WITH HAFELE HARDWARE. |
Control materials, monsoon risks and handover quality
Choose construction details before decorative finishes: sealed edges, raised plinths and reachable service points protect furniture better than an expensive surface alone. Pune monsoon furniture care starts at sink units, floor-level plinths, bathroom-adjacent cabinets, balcony-facing pieces and every unsealed service opening.
1. Specify the substrate and finish in writing. Name BWP plywood, MDF furniture, or another board, its thickness, edge treatment, laminate or veneer, adhesive and hardware grade. If plywood is claimed as “marine”, ask whether it meets IS 710; exposed edges and sink cut-outs still need sealing.
2. Ask for the formaldehyde emissions certification or test report for the exact board and adhesive system supplied. “Premium finish” and “waterproof kitchen” do not prove resistance to steam, leaks, abrasion or heat.
3. Raise carcasses above the floor, use a removable plinth, seal service penetrations and leave access to traps, filters, LED drivers, hinges and drawer runners. A concealed component that requires dismantling fixed panels turns a small repair into costly disruption.
4. Before payment, inspect consistent door reveals, level fronts and drawers that run without binding. Examine laminate and veneer joints in raking light, then check continuous silicone and edge sealing around wet areas.
5. Test every appliance, plumbing point and electrical socket under load. Collect care instructions, spare keys or fittings, approved drawings, warranty exclusions and a hardware warranty, and record unresolved defects with a completion date.
Frequently asked questions
What does luxury custom furniture mean in practice?
It combines factory-made components such as carcasses, hinges and drawer systems with tailored dimensions, storage layouts, finishes and detailing.
How do you choose a construction method for each room?
Assess each room’s moisture exposure, load requirements, ventilation, cleaning routine and frequency of use before selecting materials and joinery.
What should you measure before custom furniture enters production?
Record wall lengths, ceiling height, floor levels, door and lift clearances, electrical points, plumbing locations and appliance dimensions.
What should a furniture maker include in a usable brief?
Provide room dimensions, storage needs, preferred materials, finish references, hardware requirements, budget limits, deadlines and site constraints.
How can you control monsoon risks and handover quality?
Specify moisture-resistant materials where needed, protect stored panels, inspect finish and alignment, test hardware, and document defects before handover.
Related products
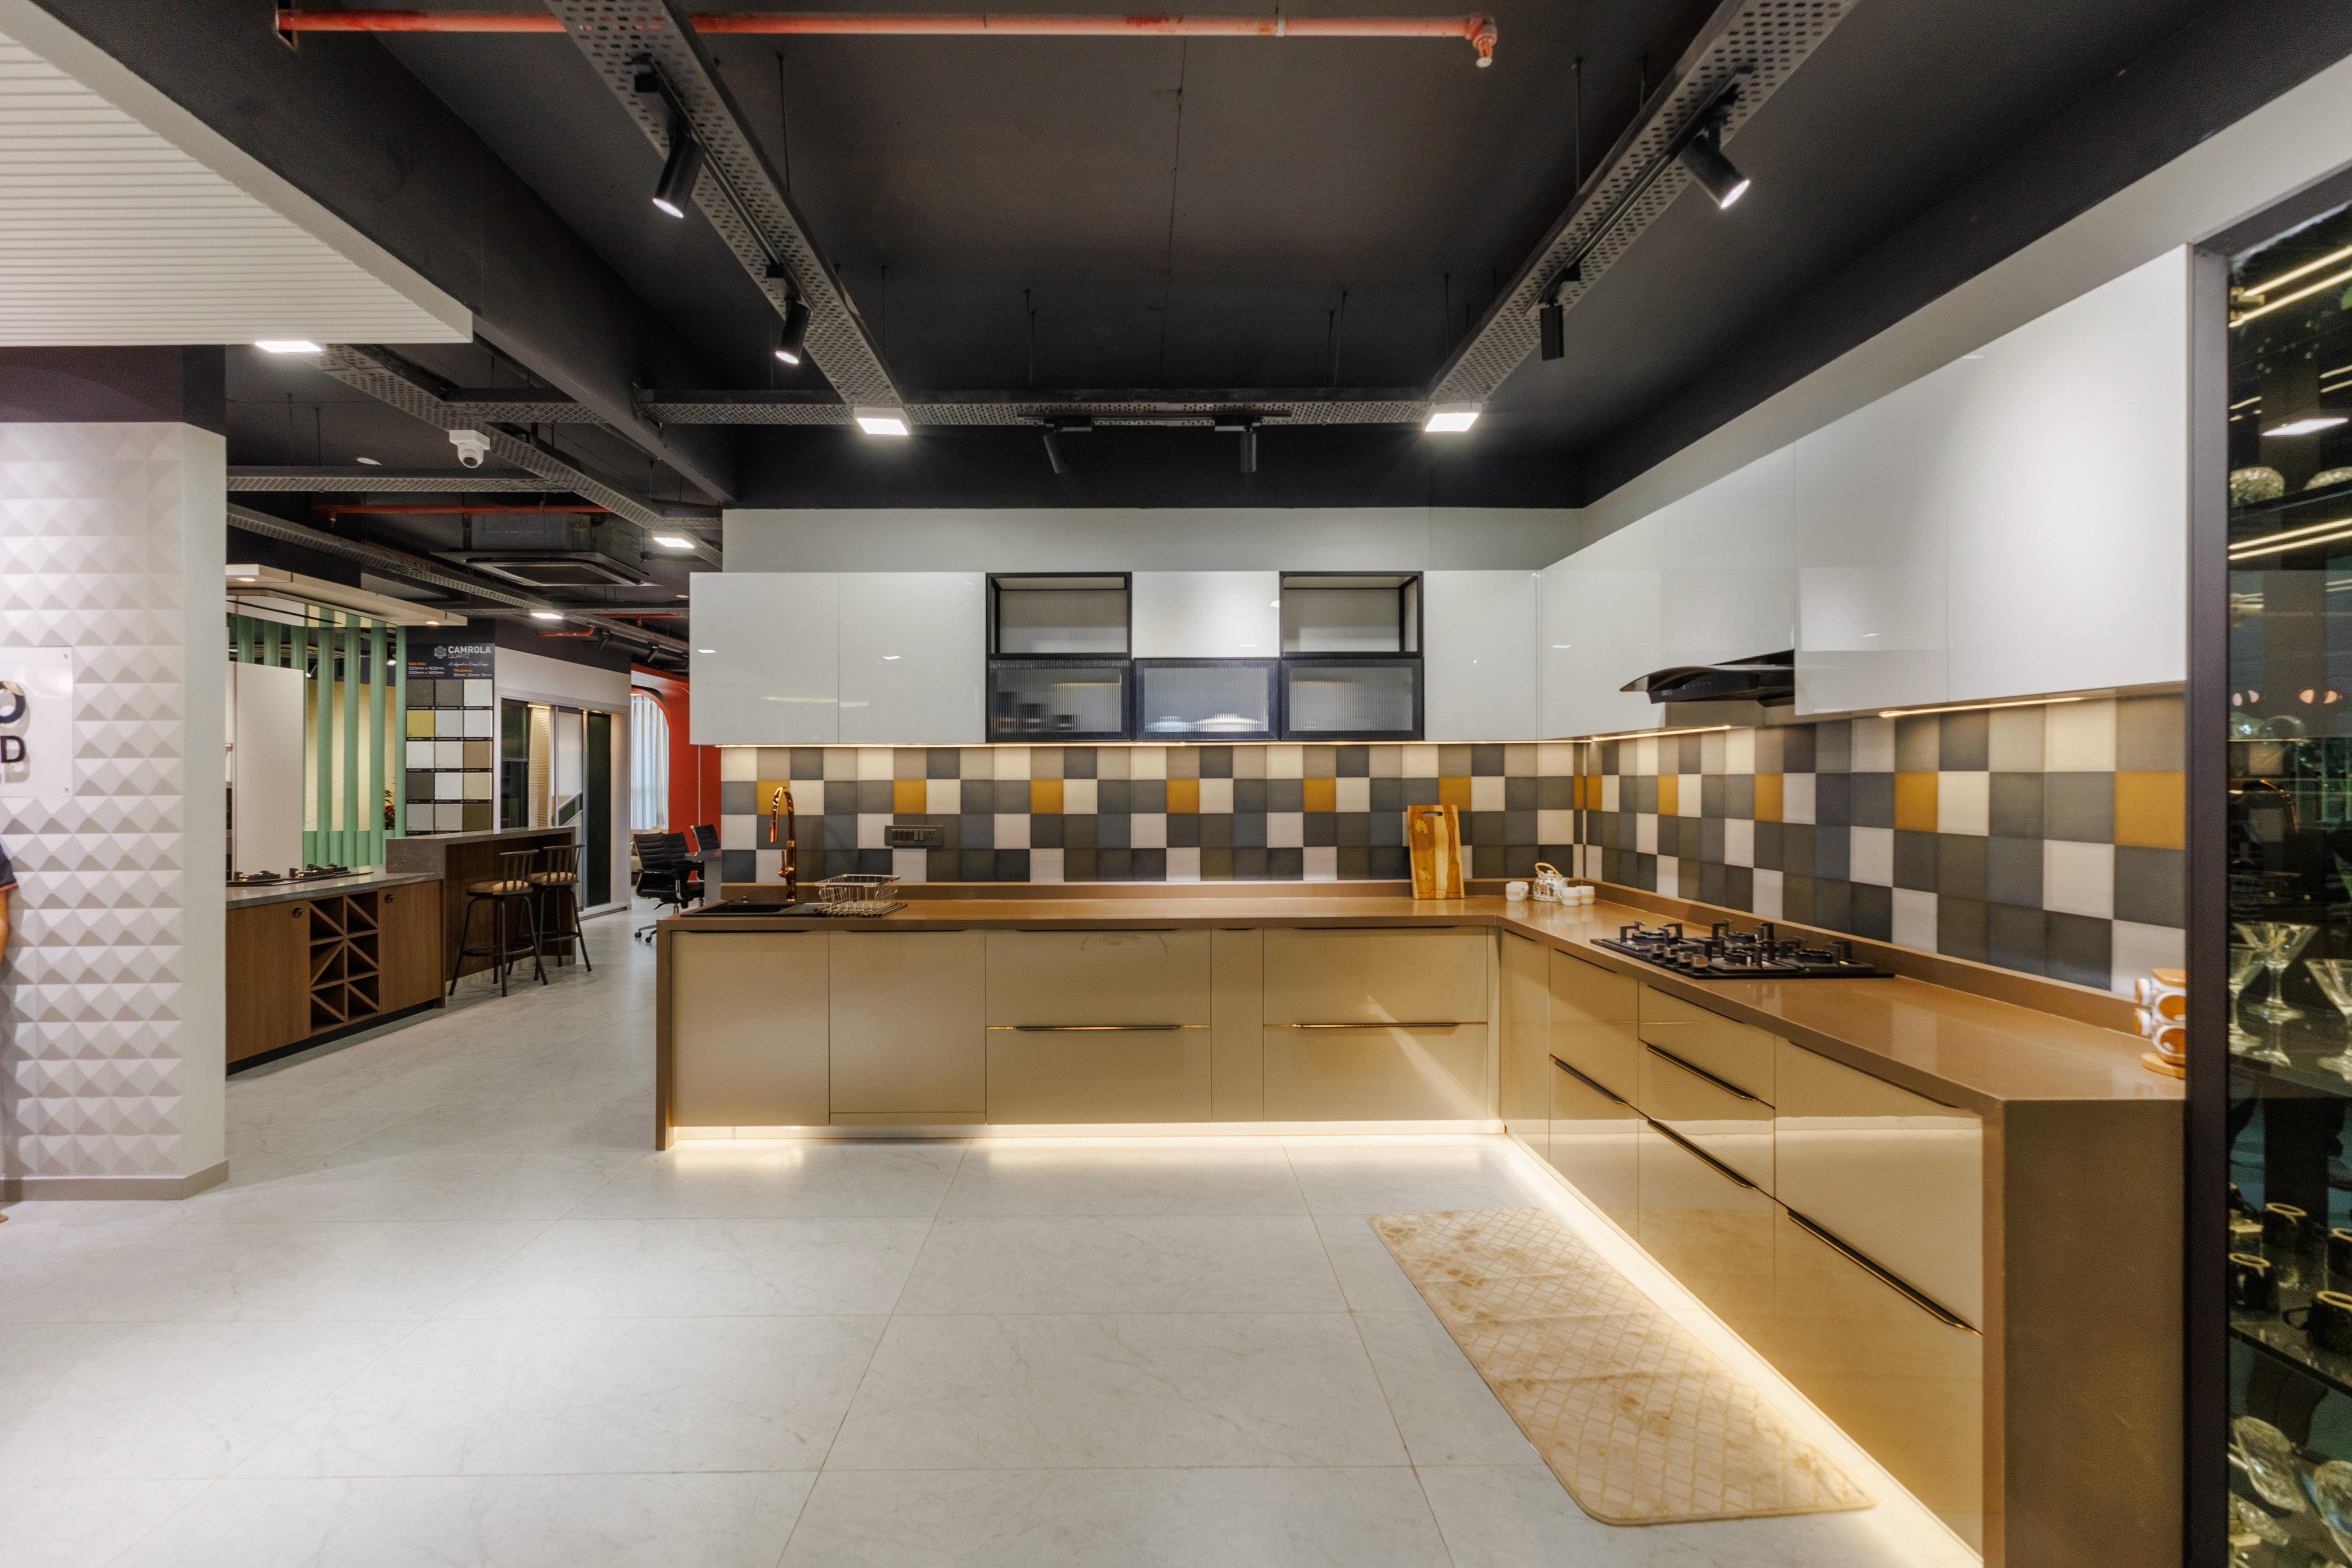 | MODULAR KITCHENS L-SHAPED KITCHENS ₹1 PREMIUM MODULAR KITCHEN MADE WITH BWR CARCASS AND IMPORTED FINISH ACRYLIC SHUTTERS FITTED WITH BLUM HARDWARE. |
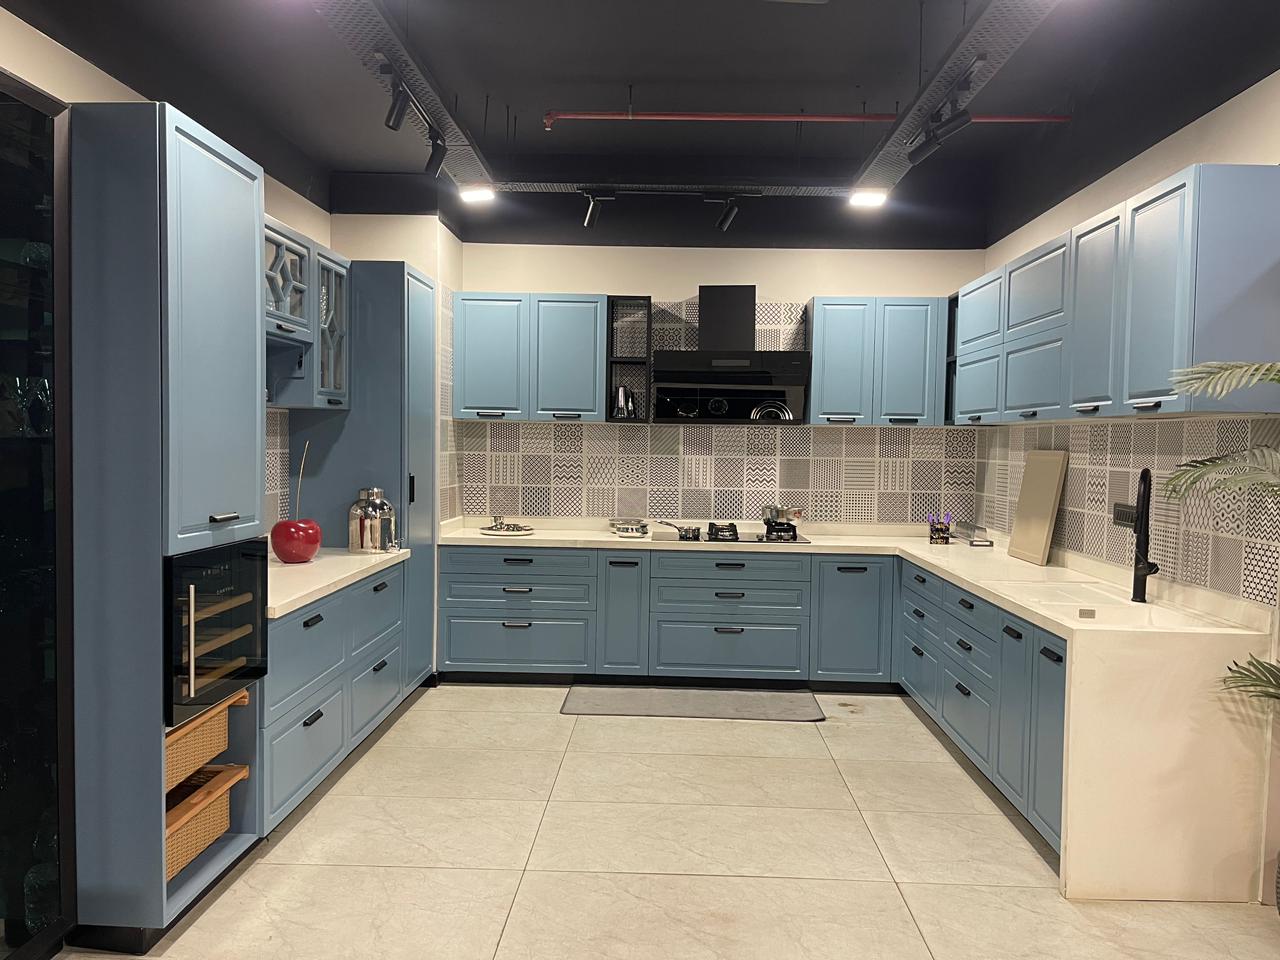 | MODULAR KITCHENS C SHAPED KITCHENS ₹1 PREMIUM MODULAR KITCHEN MADE WITH BWR CARCASS AND ROUTED DESIGN PU MATT FINISH SHUTTERS FITTED WITH HETTICH HARDWARE. |