A residential kitchen specification must convert an attractive layout into measurable requirements for cabinetry, clearances, appliances, services and handover. By the end, you will have a project-ready framework for selecting the footprint, documenting materials and coordinating fabrication without leaving critical decisions to site guesswork.
Key takeaways
- Measure finished walls, ceiling height, openings, services and obstacles before selecting a layout.
- Separate cabinet carcasses, shutters, hardware, countertops and appliances in the specification.
- Reserve access panels for plumbing, electrical points, filters and appliance servicing.
- Attach drawings, schedules, material samples, exclusions and handover checks to the quotation.
Start with a measured room and a repeatable specification template
A measured room, not a catalogue image, must drive the first kitchen decision. For a designer modular kitchen for specifications in Pune, record the finished wall-to-wall dimensions, ceiling height, floor level, door swings, window sills, columns, shafts and the position of every existing plumbing and electrical point. Photograph each wall after measurement.
Use the same project template for every flat:
- Record the kitchen type, room length and width, finished ceiling height, counter depth, proposed counter height and total counter length. Start with a 600 mm-deep base and countertop; set the finished worktop around 850–900 mm above the floor, then adjust it for the primary user.
- Mark sink, hob, chimney, refrigerator, dishwasher, built-in oven, microwave and water purifier locations. Note each appliance’s width, depth, height, ventilation requirement, door swing and manufacturer cut sheet.
- Schedule cabinet quantities by module: base units, drawer units, corner units, tall units, overheads and open shelves. Record shutter gaps, filler panels, skirting and the service void behind or below cabinets.
- Draw plumbing and electrical points against the cabinet plan, including dedicated appliance circuits, switch locations, drain routes and access panels. Freeze these drawings before fabrication.
A designer modular kitchen in Pune becomes maintainable when the handover file contains approved drawings, module dimensions, appliance cut sheets, material and hardware schedules, care instructions and a defect-resolution process. Without them, replacing one hinge or shutter becomes a fresh site-measurement exercise.
Choose the layout from obstacles, not from a catalogue
Start with a scaled plan, not a showroom image: mark doors, windows, columns, shafts, plumbing points and electrical points before choosing a layout. In a custom kitchen design for modern homes in Pune, the shortest route between sink, hob and refrigerator matters more than symmetry.
| Option | Choose it when | Main constraint |
|---|---|---|
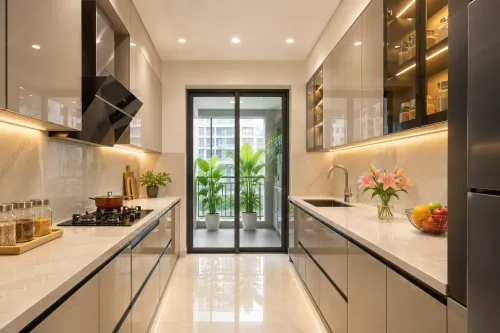
| Parallel | The room is narrow and has openings on the short ends | Keep roughly 1,000–1,200 mm between opposing 600 mm counters; door swings must not collide |
| L-shaped | Two adjoining walls can carry services and one corner remains open | Protect the corner from dead storage and keep the refrigerator clear of the main work zone |
| C-shaped | Three usable walls provide substantial storage and continuous preparation space | Avoid enclosing a narrow room; leave a comfortable entry passage |
| Island | The room has an unobstructed centre and space for two circulation routes | Allow about 1,000–1,200 mm around the island, then check stools, appliance doors and passage flow |
Reject a layout that blocks a window, traps the sink under an inaccessible cabinet, or forces a refrigerator door into a passage. A parallel kitchen can outperform an island kitchen in a compact Pune apartment.
Before approval, reserve locations and dedicated circuits for the refrigerator, chimney, dishwasher, oven, microwave, purifier, hob ignition and washing machine. Keep sink plumbing accessible, seal moisture-exposed edges, and provide ventilation or removable parts where monsoon dampness could linger.
A 600 mm counter depth and 850–900 mm worktop height are useful starting points; adjust height for the primary user.
Specify the cabinet build-up, shutters and hardware separately
Reliable kitchen cabinets for residential projects need three separate schedules: cabinet build-up, shutters and hardware. Calling the whole package “modular” hides the parts that determine strength, alignment, repairability and price.
Specify the cabinet build-up with these details:
- Carcass: board type, thickness, internal finish and edge-banding material.
- Back panel: thickness, fixing method and whether it is recessed or full-height.
- Shelves: board thickness, adjustable supports and stated load.
- Base support: adjustable leg material, leg height, plinth construction and removable access.
- Sink units: sealed board edges, protective lining and moisture-resistant treatment.
- Counter support: reinforcement beneath stone or compact surfaces, including spans and cut-outs.
- Service void: a controlled route behind or below selected units for water, waste, electrical and appliance connections.
Specify shutters in a separate schedule. Name the material, thickness, surface finish, edge treatment, handle or handleless profile, colour reference and replacement code. Also list fillers, end panels, lofts and trims separately; these site-finished elements often create the built-in appearance but disappear from an initial modular-kitchen price.
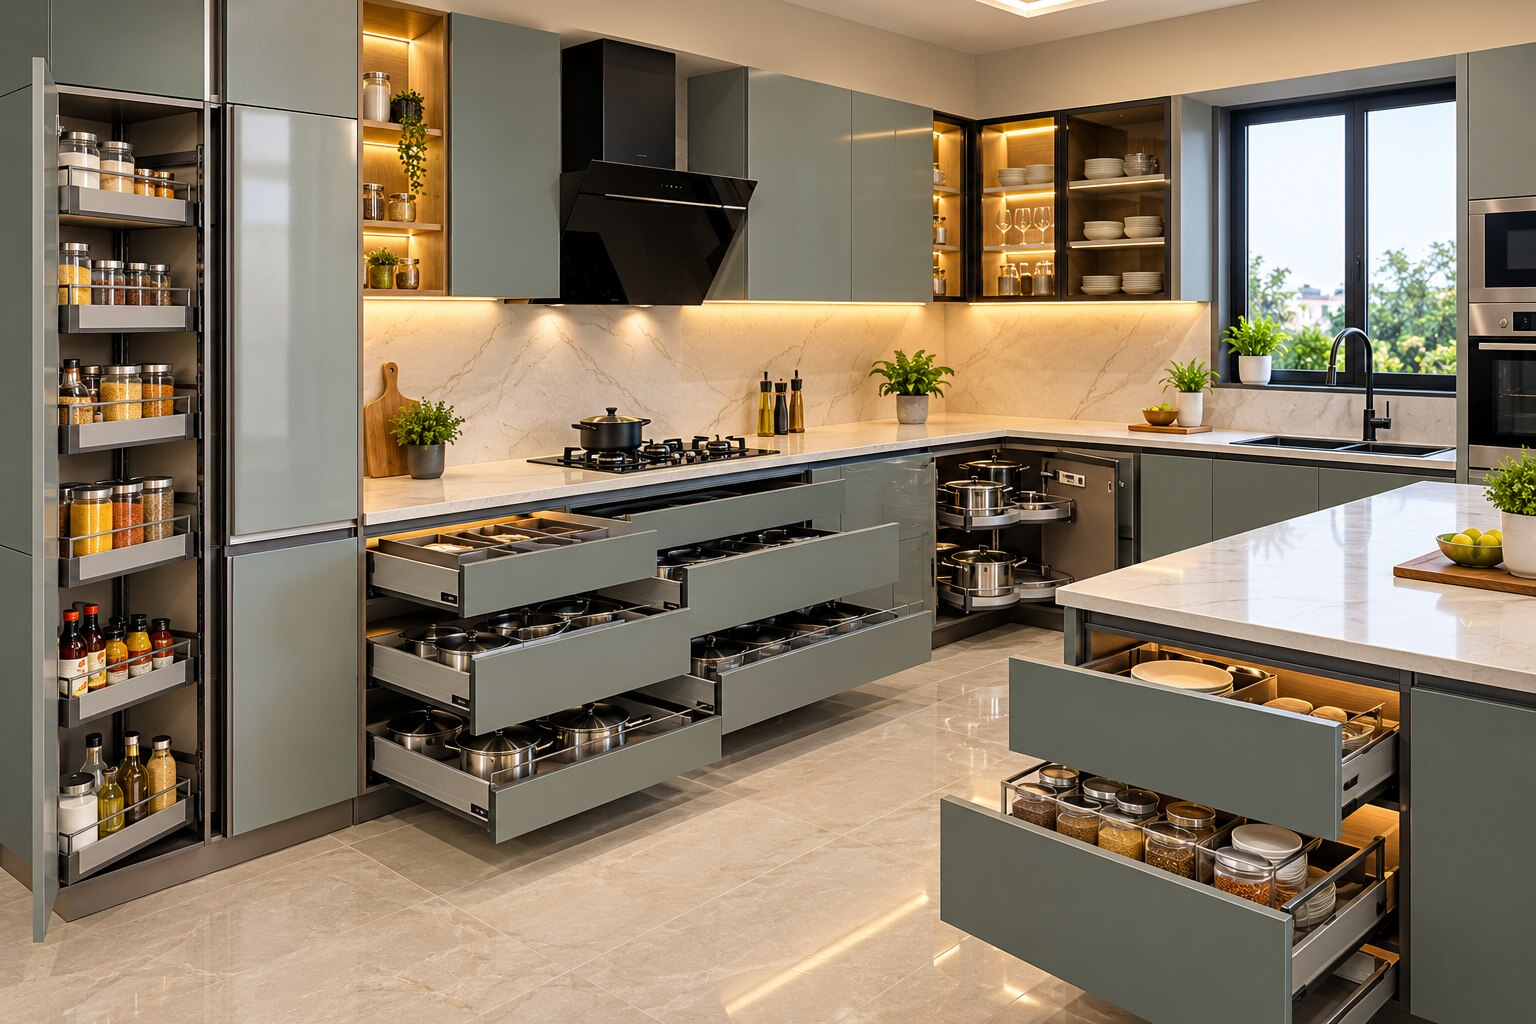
Hardware must be described by function and load, not “premium.” State hinge opening angle, adjustment and soft-close performance; drawer extension type and rated load; lift-up mechanism matched to shutter size and weight; and anti-tip and alignment provisions for tall pull-outs. These details distinguish premium kitchen solutions in Pune from an attractive but untestable specification.
Coordinate countertops, appliances and service access before fabrication
Fix every opening, socket, pipe and finished level on an approved coordination drawing before a factory cuts a panel. For custom kitchen design for modern homes in Pune, record the countertop material, thickness, finished height, overhang, edge profile, sink mounting method, hob opening and joint positions.
Use 600 mm depth and 850–900 mm finished height as starting points, then adjust height to the primary user. Obtain appliance cut sheets, not catalogue names.
- Mark exact niches and ventilation requirements for the refrigerator, chimney, dishwasher, built-in oven, microwave, water purifier and hob ignition. Record each appliance’s width, depth, height, door swing, ventilation gap and service clearance.
- Fix sink centreline, tap position, purifier feed, waste outlet, trap location and shut-off valve access. Keep the sink cabinet openable for leak checks and drying after Pune’s monsoon.
- Show dedicated circuits, load ratings, socket heights, isolators and cable routes for each appliance. Place sockets outside appliance bodies and away from plumbing.
- Reserve a controlled service void behind or below selected cabinets for water, waste, electrical and appliance connections. A designer modular kitchen in Pune becomes difficult to repair when cabinets are pushed tight against every wall.
| Item | Fix before fabrication | If omitted |
|---|---|---|
| Countertop | Material, thickness, joints, cut-outs and finished height | Wrong cabinet levels or visible joints |
| Appliances | Cut sheets, niches, clearances and duct route | Exposed wires, blocked doors or failed ventilation |
| Plumbing | Pipe centrelines, trap, drain, valve and purifier feed | Destructive cabinet alterations |
| Electrical | Circuits, isolators, sockets and cable paths | Unsafe extensions and inaccessible controls |
Make the schedule, quotation and handover documents contract-ready
Require every proposal to use the same schedule, quotation format and handover checklist; otherwise a lower price may simply exclude fillers, end panels, trims, lofts or site-made work.
| Proposal item | Record for comparison | Why it matters |
|---|---|---|
| Room and module schedule | Room dimensions, ceiling height, counter length, module dimensions and quantities | Exposes omitted units and mismatched layouts |
| Services and appliances | Plumbing, electrical points, service zones and appliance cut sheets | Prevents costly relocations and poor appliance fit |
| Construction schedule | Carcass, back panel, shutters, edges, hardware, legs, plinth and countertop support | Converts “premium” into checkable specifications |
| Site completion | Fillers, end panels, trims, lofts, masonry and installation scope | Separates factory work from finishing work |
Write the quotation around approved drawings, with a priced variation process and an itemised list of exclusions. Require a controlled service void behind or below selected cabinets; a tight installation can make a leaking trap or failed socket require destructive removal.
The handover file should contain approved drawings, module dimensions, appliance cut sheets, plumbing and electrical points, material and hardware schedules, care instructions, warranty contacts and a defect-resolution process. Record the 600 mm base depth and 850–900 mm worktop height as coordinated dimensions, not assumptions.
Kibo World can be compared fairly when its proposal supplies these schedules rather than relying on finish names. For premium kitchen solutions in Pune, insist that every replacement shutter, hinge, drawer or appliance connection remains identifiable without opening the wall or guessing the original site measurement.
Related products
 | MODULAR KITCHENS PARALLEL KITCHENS ₹1 PREMIUM MODULAR KITCHEN MADE WITH BWR CARCASS AND 2MM THICK BACK PAINTED ACRYLIC SHUTTERS FITTED WITH BOSE HARDWARE. |
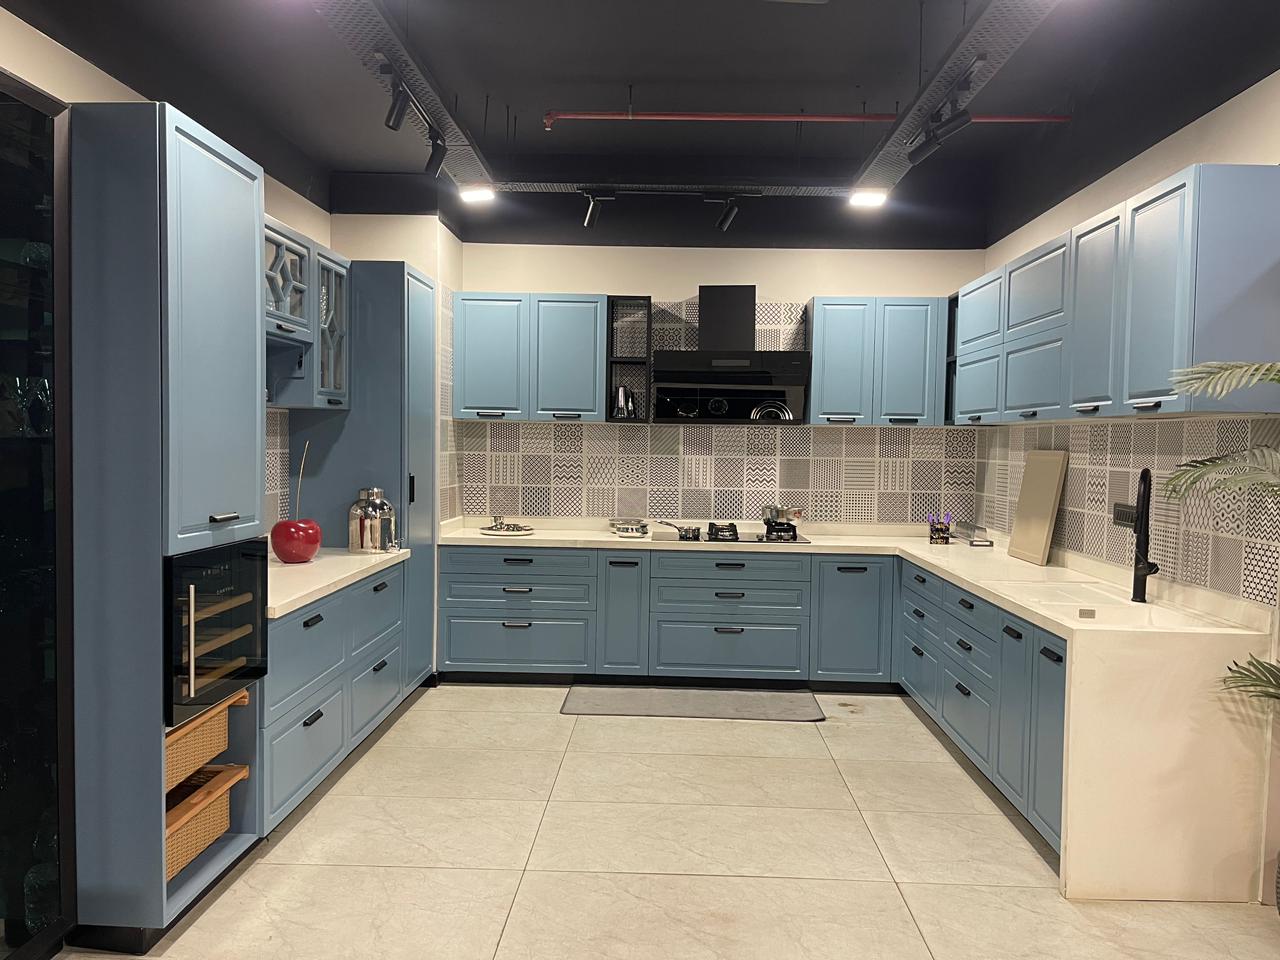 | MODULAR KITCHENS C SHAPED KITCHENS ₹1 PREMIUM MODULAR KITCHEN MADE WITH BWR CARCASS AND ROUTED DESIGN PU MATT FINISH SHUTTERS FITTED WITH HETTICH HARDWARE. |
Frequently asked questions
What must you measure before specifying a designer modular kitchen in Pune?
Record finished wall-to-wall dimensions, ceiling height, floor level, door swings, window sills, columns, shafts, plumbing points and electrical points. Photograph every wall after measurement.
How should you choose a kitchen layout for a residential project?
Start with fixed obstacles, circulation, openings, service points and appliance locations. Select the layout that fits those conditions rather than copying a catalogue image.
Which parts of kitchen cabinets for residential projects need separate specifications?
Specify the cabinet carcass, shutters, edge treatment, hinges, drawer systems, handles, internal accessories, finishes and installation tolerances as separate items.
What documents make a modular kitchen quotation contract-ready?
Include measured drawings, cabinet and appliance schedules, material specifications, countertop details, service-access requirements, exclusions, installation scope, inspection criteria and handover records.
Related products
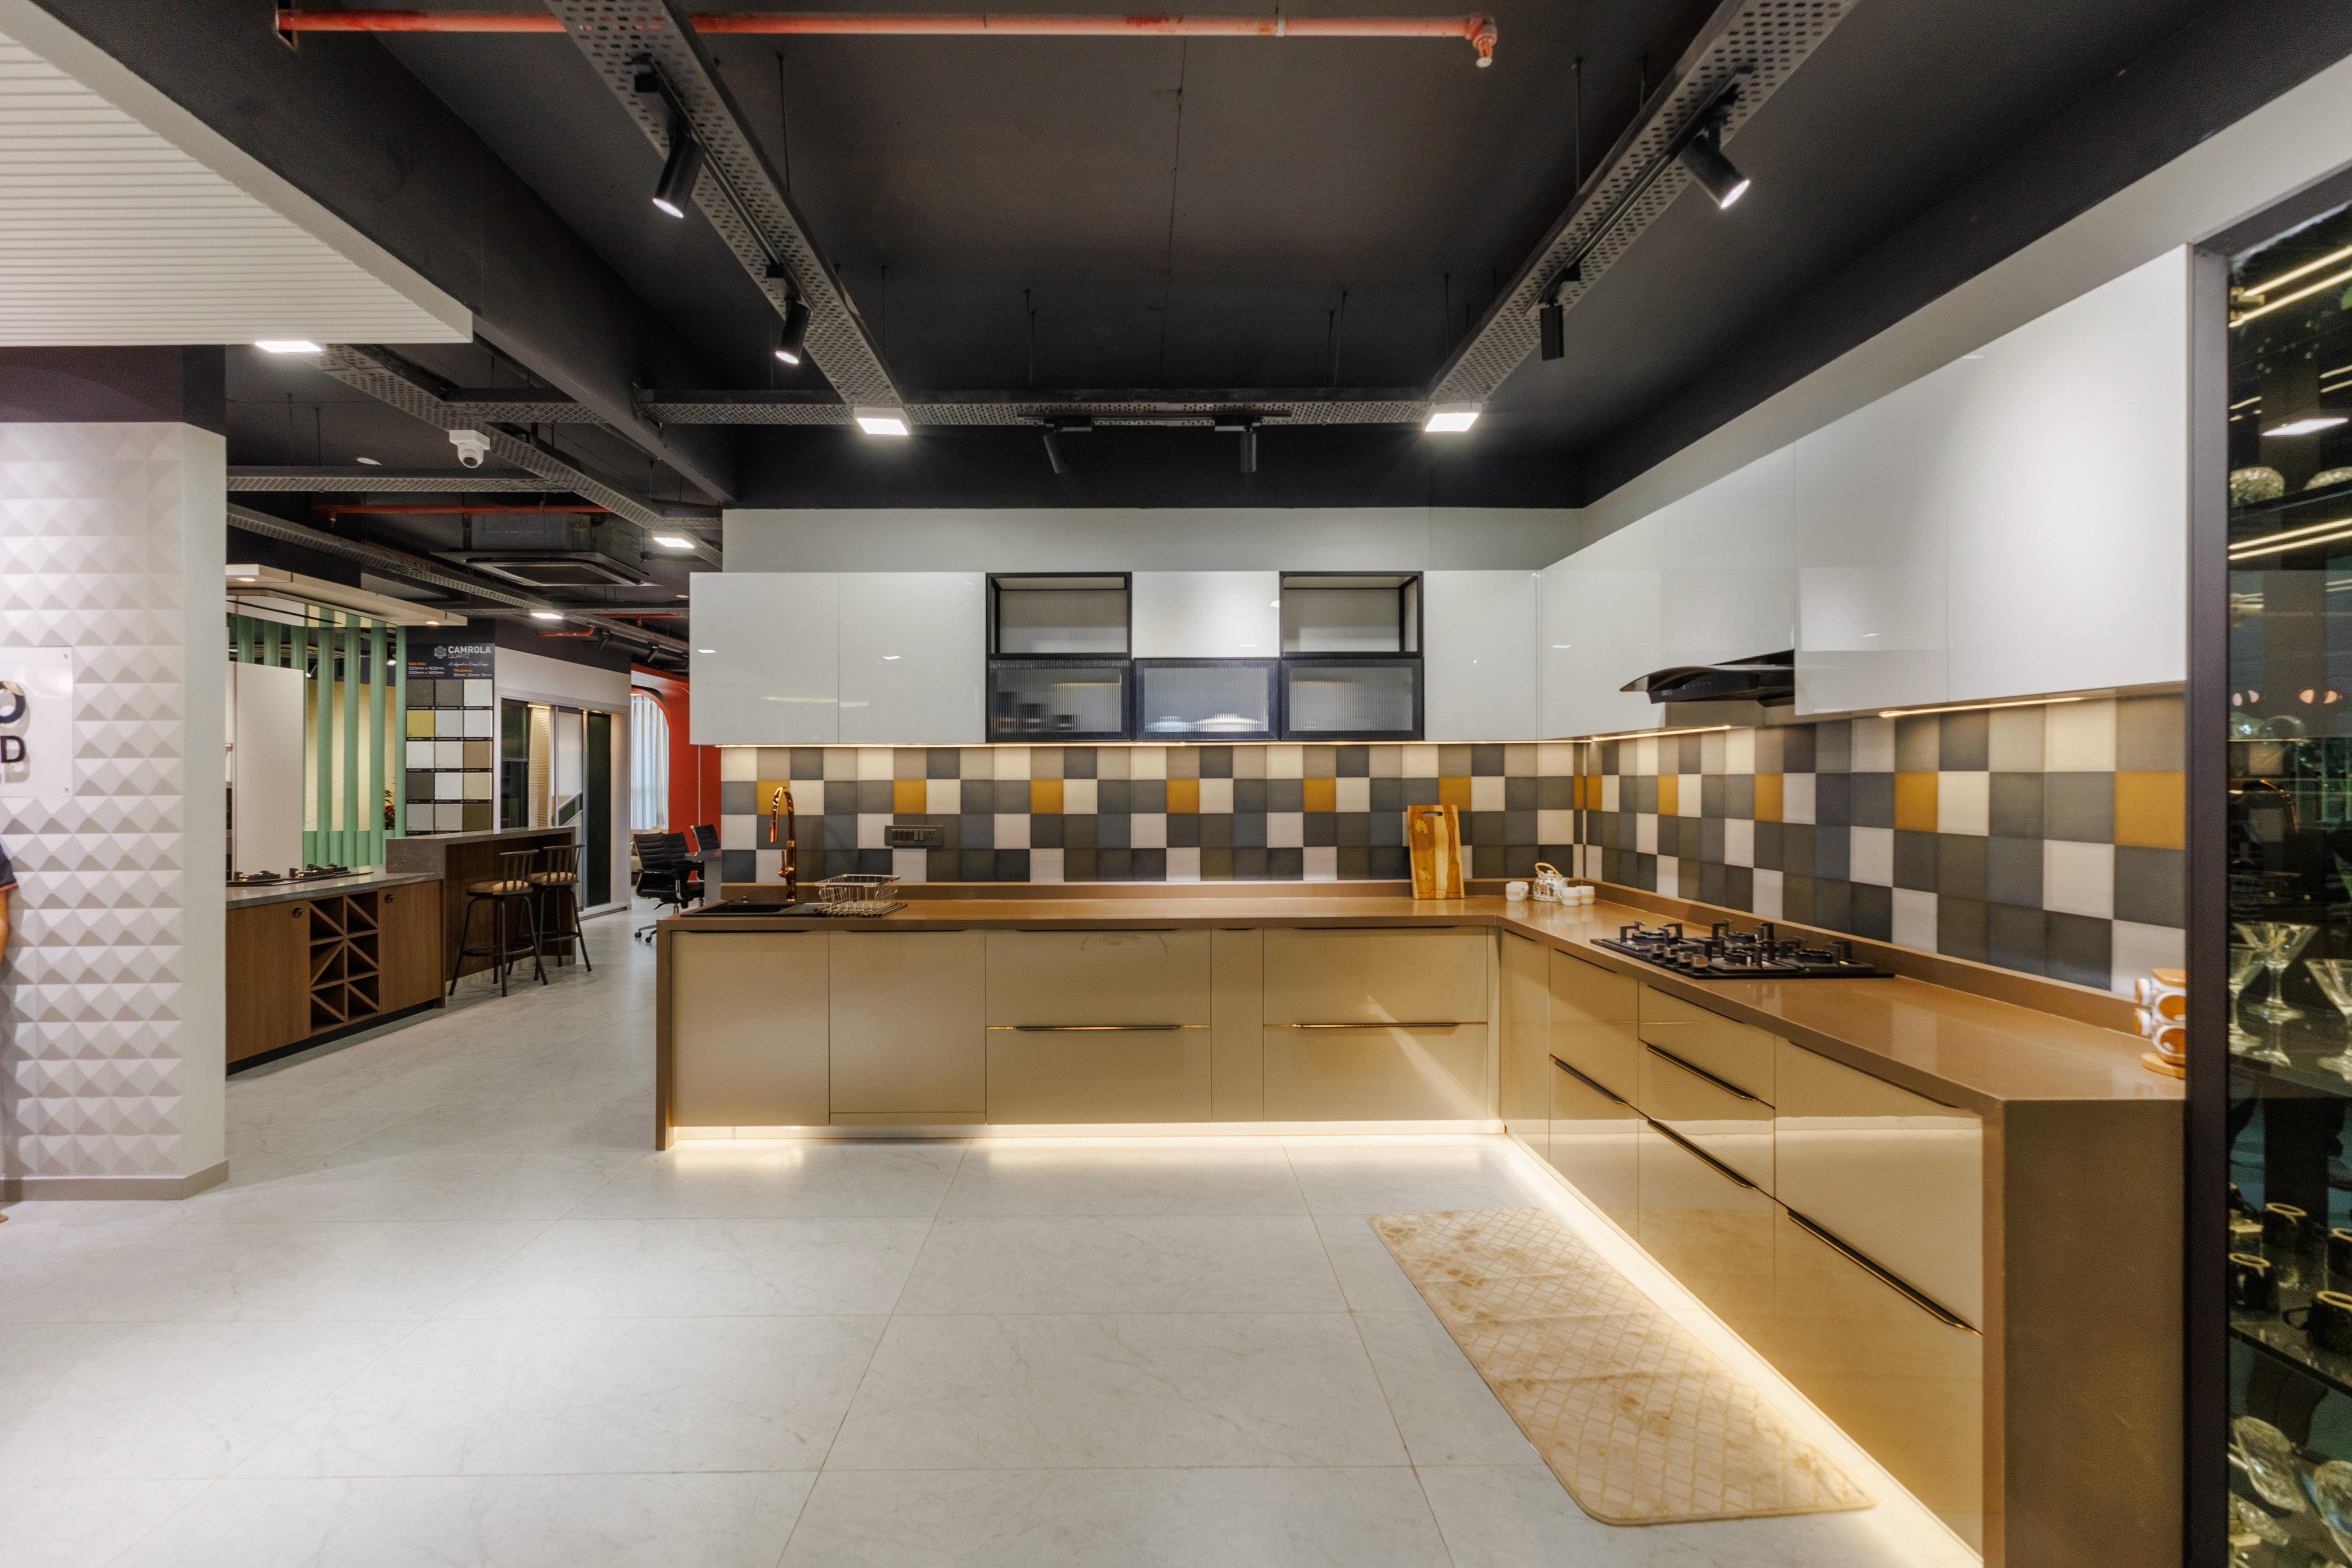 | MODULAR KITCHENS L-SHAPED KITCHENS ₹1 PREMIUM MODULAR KITCHEN MADE WITH BWR CARCASS AND IMPORTED FINISH ACRYLIC SHUTTERS FITTED WITH BLUM HARDWARE. |
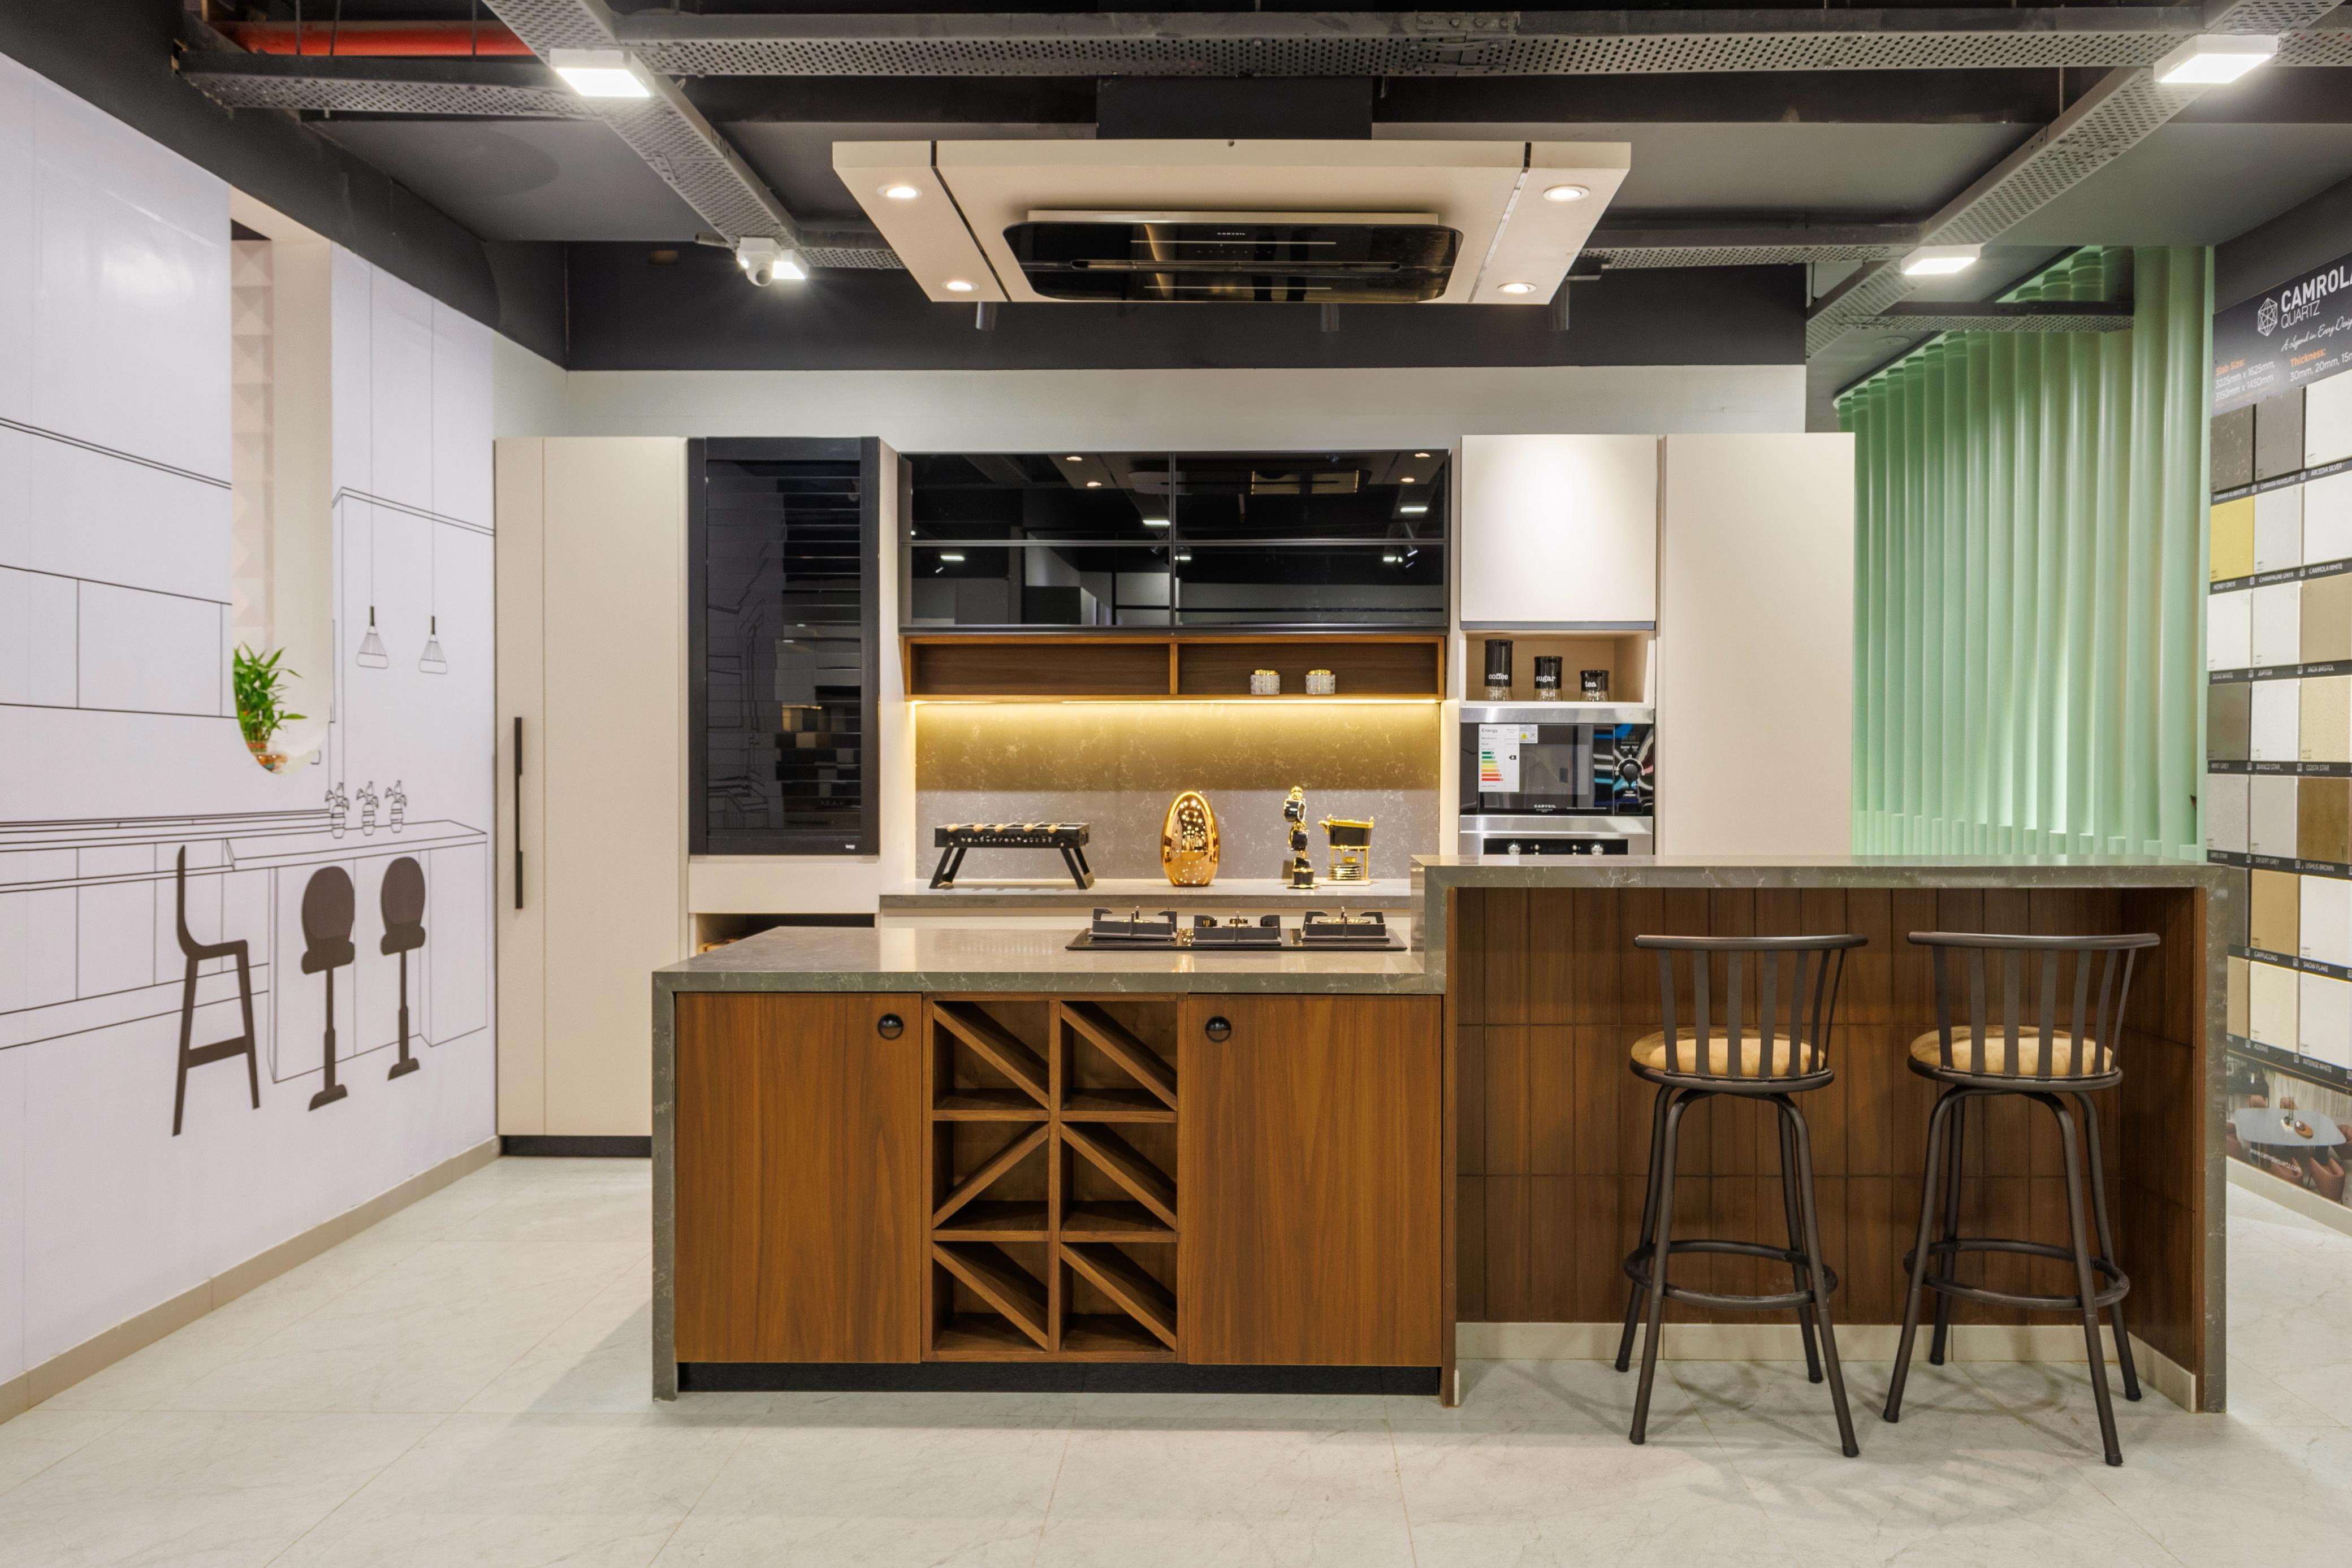 | MODULAR KITCHENS ISLAND KITCHEN ₹1 PREMIUM MODULAR KITCHEN MADE WITH BWR CARCASS AND IMPORTED MATT FINISH ACRYLIC SHUTTERS FITTED WITH HAFELE HARDWARE. |
Keywords