A parallel kitchen succeeds only when the room width, aisle, appliance doors, services, and daily movement are tested before cabinets are ordered. By the end, you will know whether your Pune home can take this layout, how to zone each run, which premium details withstand local conditions, and how to compare the installation proposal with other kitchen formats.
Key takeaways
- Keep 1,050–1,200 mm between opposing cabinet fronts for comfortable movement.
- Place the sink, hob, and refrigerator within a short working triangle.
- Choose moisture-resistant boards, sealed edges, and corrosion-resistant hardware.
- Check service points, shutter alignment, appliance clearances, and finishes before sign-off.
Does your room have enough width for a parallel kitchen?
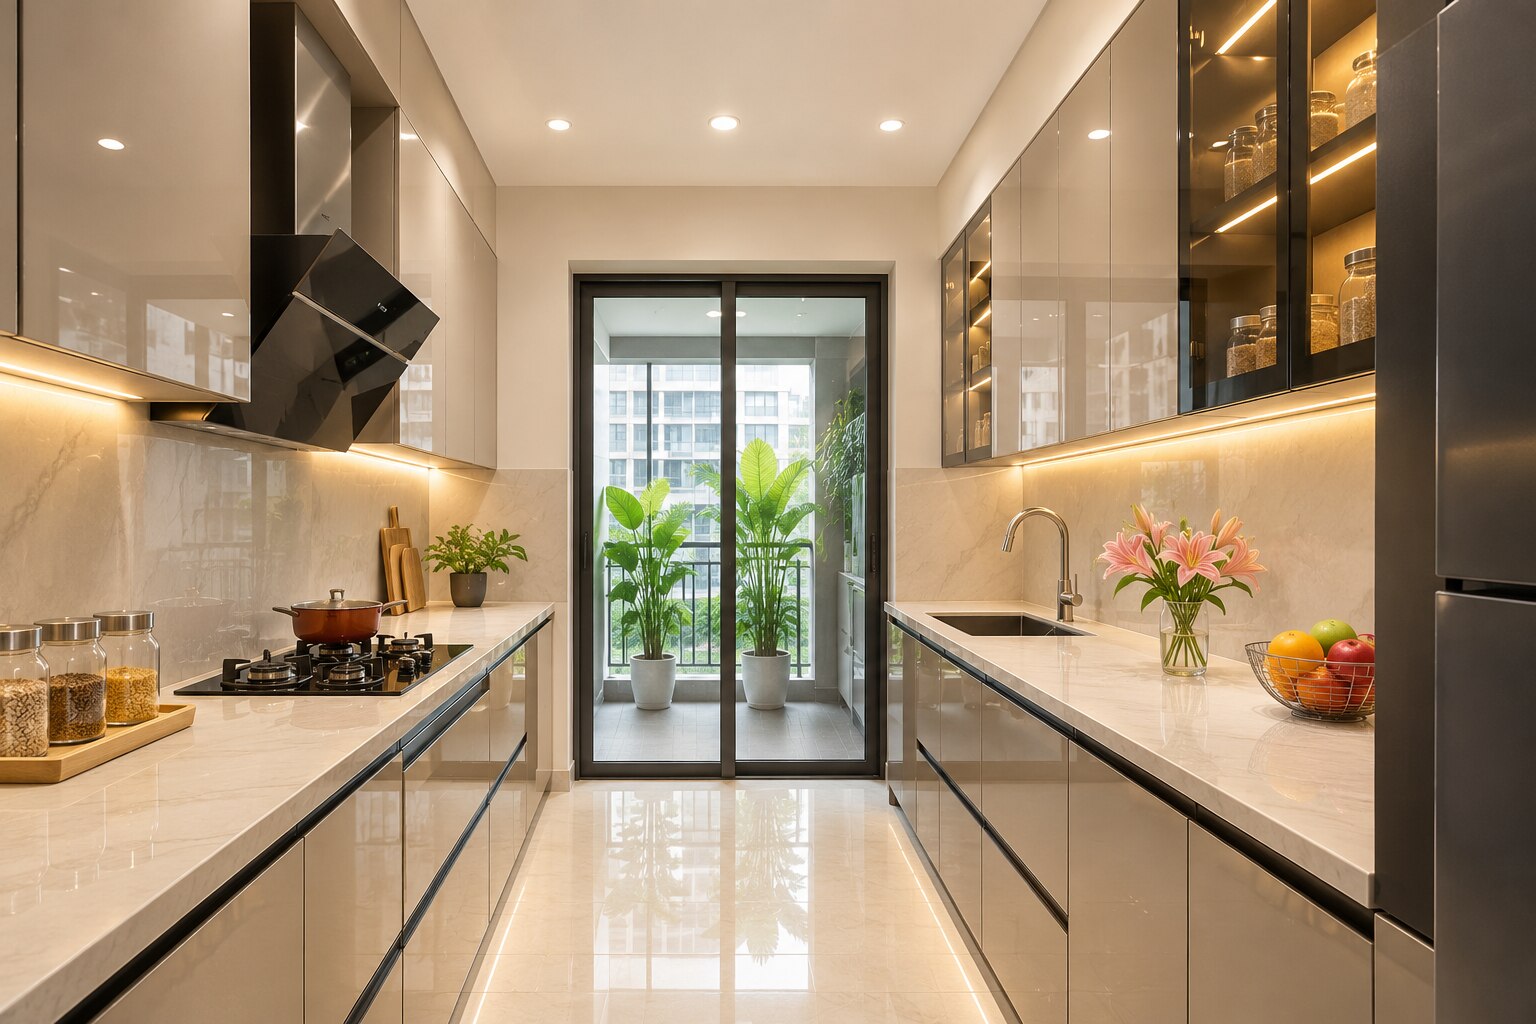
A parallel kitchen has two opposing cabinet runs separated by a central aisle.
Establish the finished width before choosing shutters, colours, or countertop finishes: with two cabinet runs about 600 mm deep, plan roughly 2,267 mm for a 1,067 mm aisle used by one cook, or 2,419 mm for a 1,219 mm aisle where two people may work.
| Working condition | Aisle | Finished room width |
|---|---|---|
| One cook | 1,067 mm | About 2,267 mm |
| Two people | 1,219 mm | About 2,419 mm |
These are finished dimensions after tiles, flooring, skirting, handles, and projecting appliances. A compact apartment may need fewer cabinets or an external utility area for overflow storage; an independent home can often provide a wider room and more storage.
Mark both cabinet faces with tape, then test every opening together:
- Opposing drawers and corner shutters
- Dishwasher, oven, and refrigerator doors
- The entry door
- A person passing while another stands at the sink
Window sills, columns, beams, and radiators can reduce usable clearance even when the measured room width looks adequate. Tall pantry units and refrigerators cause the largest circulation conflicts, so place them at run ends.
This practical check matters more than an attractive elevation in a parallel kitchen design in Pune. It is also the dimensional starting point for premium kitchen designs parallel kitchen for installation in Pune, before finishes are selected.
How should you zone the two runs and place the services?
Put the sink, dishwasher, preparation counter, and hob on one run so washing, chopping, and cooking happen without crossing the aisle. Use the opposite run for the refrigerator, tall pantry, dry storage, microwave, and appliances used less frequently.
1. Keep the refrigerator near the entrance or at a run end. Its open door should not block the working aisle, and tall pantry units belong at an end for the same reason. A sink-to-hob-to-refrigerator route can be shorter and more practical than a strict work triangle.
2. Use the triangle as a reference, not a rule: common NKBA guidance keeps its perimeter near 26 feet, with each leg roughly 4–9 feet. Test work zones instead, especially when ovens, dishwashers, purifiers, and tall storage make a triangle artificial.
3. Complete a separate plumbing and electrical drawing before carcasses are fixed. Mark sink supply lines, dishwasher connections, waste pipes, purifier points, accessible isolation valves, and sockets that remain beside—not directly behind—appliances.
4. Give the oven, induction hob, dishwasher, and water heater independent, correctly protected circuits with accessible isolators. A qualified electrician should check the final work against applicable Indian electrical installation requirements.
5. Confirm gas-line routing, purifier location, chimney duct diameter, bends, external termination, shaft permissions, and society rules before fabrication. A short, smooth duct performs better than a long flexible route.
6. Add task lighting, ventilation, and a cleanable wall area above the hob instead of excessive overhead storage. This approach suits modular kitchen installation in Pune and supports a custom kitchen design for modern homes without filling every serviceable gap with cabinets.
Which premium specifications withstand Pune’s moisture, dust, and daily cooking?
A premium specification is a coordinated durability plan, not an expensive shutter finish. During Pune’s monsoon, inspect sealed board edges, a raised or protected plinth, a removable sink-cabinet back, leak access, and sealed cut-outs around plumbing. An unsealed edge or screw hole defeats moisture-resistant board.
BWP plywood alone is incomplete. Your quotation must name:
- Board grade or standard, thickness, manufacturer or test documentation where relevant
- Edge treatment, laminate or veneer specification, and warranty scope
- Protection for dishwasher side panels, floor-level edges, sink cabinets, and plumbing penetrations
For premium kitchen designs in Pune, match the worktop to cooking habits and fabrication support.
| Surface | Heat tolerance and porosity | Colour, joints, sink and fabrication |
|---|---|---|
| Quartz composite | Low routine porosity; keep hot cookware away from resin | Consistent colour; neat joints; confirm sink support and fabricator warranty |
| Granite | Strong heat tolerance; porosity depends on stone and sealing | Natural variation; joints need careful detailing; supports undermount sinks with proper fabrication |
| Solid surface | Lower heat tolerance; non-porous surface | Consistent colour; inconspicuous joints; flexible sink integration and repair support |
| Ceramic or sintered slab | High heat resistance and low porosity | Consistent patterns; rigid joints; requires trained cutting and edge fabrication |
Specify full-extension runners by load rating, especially for utensil drawers. Test pantry pull-outs, lift-up shutters, and soft-close runners after installation; soft-close hardware cannot fix overloading or poor alignment.
Seal joins against Pune dust and use cleanable finger channels. Route the chimney through a short, smooth duct with few bends. Prioritise task lighting, service access, and durable edge detailing over filling every overhead gap with cabinets.
When is a parallel kitchen better than an L-shaped, C-shaped, single-wall, or island layout?
Choose a parallel kitchen when the room is narrow but long enough for two opposing runs and you want separate preparation and storage surfaces. Its central aisle can feel restrictive, and it places guests away from the cook.
| Layout | Room and circulation | Storage and worktops | Cost and entertaining |
|---|---|---|---|
| Parallel | Fits a narrow room; keep a finished aisle of about 1,067 mm for one cook or 1,219 mm for two. | Two efficient runs with strong separation between cooking and storage. | Usually less complex than an island, but weaker for social cooking because guests remain outside the aisle. |
| L-shaped | Suits a corner with one open side and easier movement around the work zone. | Good storage, though the corner needs careful access planning. | Usually supports easier conversation and open-plan entertaining. |
| C-shaped | Needs more room; the enclosed shape can make corner access tight. | Provides the most continuous storage and counter area. | More cabinetry and corner hardware raise cost; guests have less access. |
| Single-wall | Best for a very compact flat and the simplest circulation. | Lowest counter separation and a longer movement path between tasks. | Costs less to service, but offers limited hosting space. |
| Island | Requires generous clearance on every side and consumes floor area. | Adds worktop, seating, and storage. | Strongest for entertaining, but floor-crossing electrical or plumbing increases installation complexity. |
Compare quotations using finished aisle width, usable drawer volume, appliance clearances, service access, duct route, counter seams, and installation scope—not cabinet count. For premium kitchen designs in Pune, Kibo World should show the measured plan, appliance models, services drawing, and opening-clearance test before approval of a premium kitchen designs parallel kitchen for installation in Pune.
Related product
 | MODULAR KITCHENS PARALLEL KITCHENS ₹1 PREMIUM MODULAR KITCHEN MADE WITH BWR CARCASS AND 2MM THICK BACK PAINTED ACRYLIC SHUTTERS FITTED WITH BOSE HARDWARE. |
What should you verify before signing off the installation?
Approve the kitchen only after a finished-site survey and a physical handover test; a polished elevation can hide serious omissions.
For modular kitchen installation in Pune, require the survey after plaster, flooring, and wall tiles are complete. Record:
- Finished-floor level, wall plumb, beam and column positions, window and sill heights
- Plumbing, electrical and gas points, plus exact appliance models
- Counter height measured against the main cook’s elbow height, not accepted automatically at 850–900 mm
- 600 mm cabinet depth checked against the finished aisle clearance
- A separate services drawing, chimney route, external termination and society permissions
- Circuit protection, accessible isolators, purifier and waste-pipe access, and dishwasher side-panel protection
This discipline matters in a parallel kitchen design in Pune: unfinished walls can leave a dishwasher, chimney duct or refrigerator without usable clearance.
| Verify before approval | Failure if omitted |
|---|---|
| Counter and aisle dimensions | Shoulder strain or blocked circulation |
| Service access and isolators | Costly repairs behind fixed cabinets |
| Moisture protection and joints | Swollen edges, leaks and damaged plinths |
At handover, open every drawer, door, dishwasher, oven, refrigerator and pantry together. Inspect edge sealing, plinth protection, alignment, lighting, leaks, ventilation and countertop joints.
Collect manuals, hardware-adjustment instructions, spare laminate or edge-strip pieces, a materials schedule, board and surface details, and written warranty terms. A custom kitchen design for modern homes is complete only when these documents and tests support the installation.
Frequently asked questions
Does your room have enough width for a parallel kitchen?
Measure the room after plaster, tiles, and finished flooring. Allow about 600 mm for each cabinet run and keep 1,050–1,200 mm between opposing fronts; a narrower aisle makes two-person cooking and appliance access difficult.
How should you zone the two runs and place the services?
Use one run for wet work and storage, with the sink, dishwasher, and bins together. Place the hob on the opposite run with landing space on both sides, and keep the refrigerator near the entrance so users do not cross the cooking zone.
Which premium specifications withstand Pune’s moisture, dust, and daily cooking?
Specify moisture-resistant carcass material, sealed board edges, aluminium or PVC skirting, soft-close hardware, and corrosion-resistant hinges and drawer channels. Seal countertop joints and keep sink plumbing accessible for inspection.
When is a parallel kitchen better than an L-shaped, C-shaped, single-wall, or island layout?
Choose parallel planning for a long, enclosed room where two straight runs provide more storage and a shorter work path. Select an L-shaped or single-wall layout when the room is narrow, a C-shaped layout when three-sided storage fits, and an island only when circulation remains clear around it.
What should you verify before signing off the installation?
Test every shutter, drawer, hinge, and lift-up unit; check level and alignment; confirm appliance openings, socket positions, plumbing access, countertop joints, silicone seals, and working clearances. Record defects and obtain the final hardware and finish schedule.
Keywords