The right kitchen shape depends less on cabinet count than on clearances, door swings, appliance access, plumbing locations and the way people move through the room. By the end, you will be able to test an L-shaped, C-shaped, parallel or island plan against your Pune home before approving drawings or fabrication.
Key takeaways
- Choose L-shaped kitchens for flexible work zones in compact rooms.
- Reserve C-shaped and island layouts for kitchens with generous clearances.
- Keep main walkways at least 900 mm wide after cabinets and appliances.
- Check columns, plumbing points, windows and society rules before approval.
What counts as a shaped kitchen layout, and which rooms suit each form?
A shaped kitchen layout arranges cabinets and worktops along one or more walls to control storage, preparation and movement.
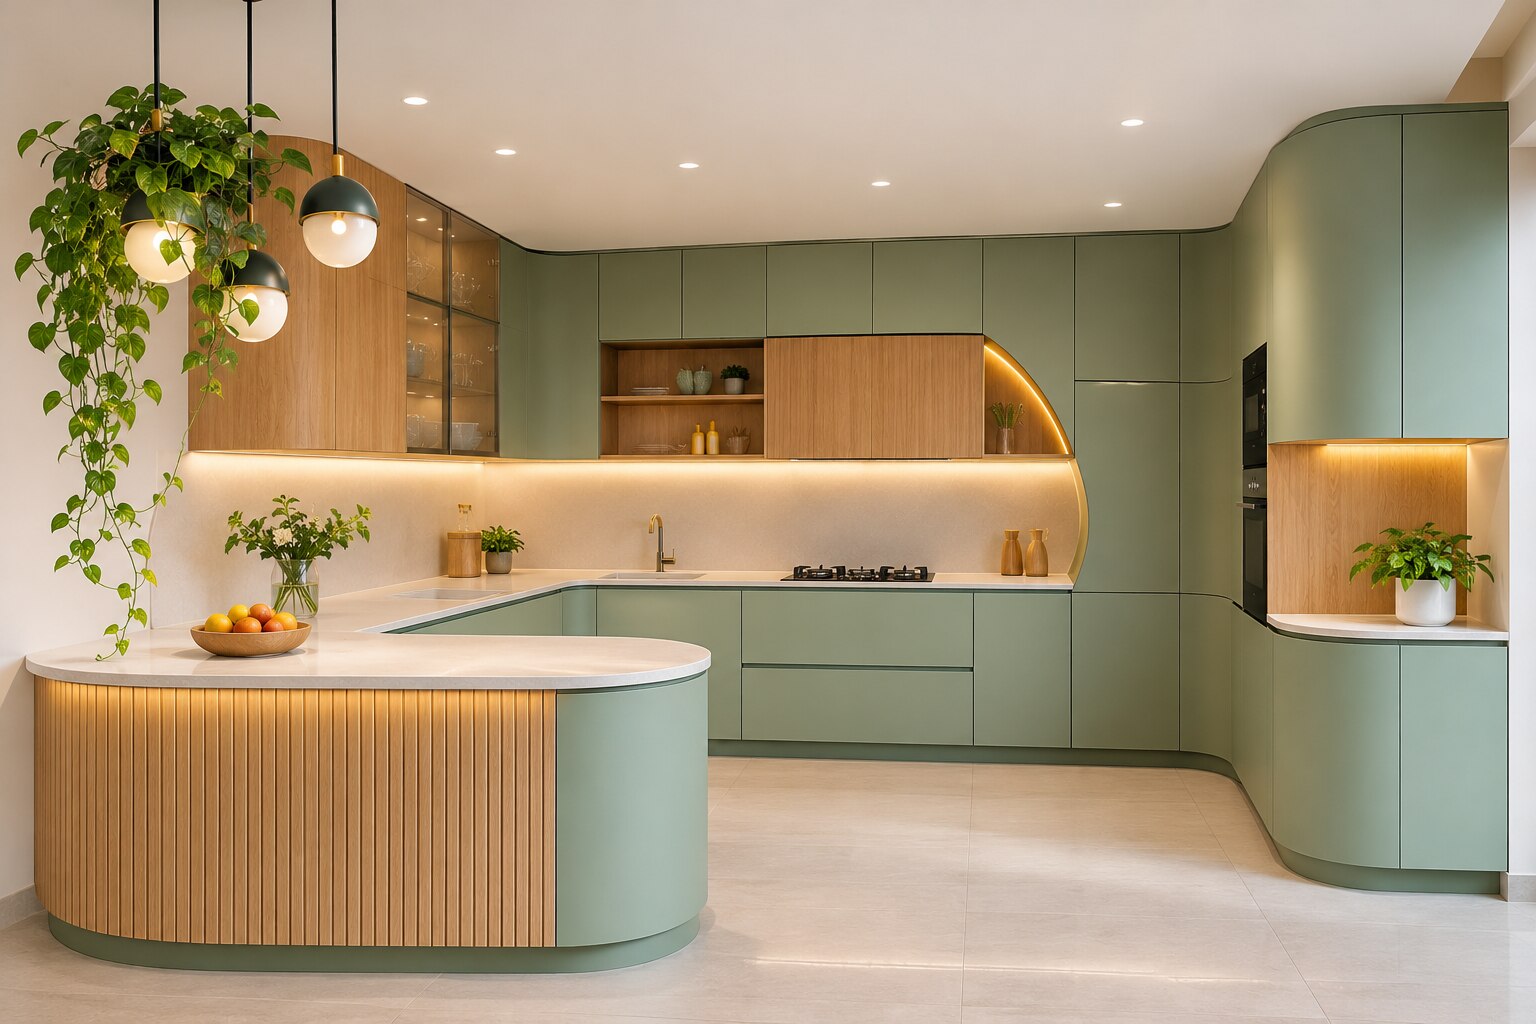
An L-shaped kitchen uses two adjoining walls; a C-shaped kitchen uses three sides or two sides plus a peninsula; a parallel, or galley, kitchen uses opposite counters; an island layout adds a freestanding work surface to a wall-based kitchen.
| Option | What it means | Best room conditions |
|---|---|---|
| L-shaped | Two connected runs, leaving two sides open | Compact or rectangular rooms, with two usable wall lengths and clear space for circulation, dining or tall units |
| C-shaped | Three-sided cabinetry, sometimes ending in a peninsula | Rooms about 2.2–2.4 m wide, allowing 600 mm-deep cabinets on opposite sides and a 1,000–1,200 mm working aisle |
| Parallel or galley | Two facing cabinet runs | Long, narrow rooms with no obstructing door swing; keep the passage wide enough for appliance doors and two-person movement |
| Island | A separate counter within the room | Larger rooms where circulation remains clear on all sides; the island needs more floor area than its cabinet footprint suggests |
For a shaped kitchen for furniture projects in Pune, measure clear wall lengths after accounting for columns, windows, shafts and door openings. An L-shaped kitchen in Pune suits a compact room, but its corner needs accessible hardware or becomes wasted storage.
Check ceiling height before adding tall units or a chimney duct, and keep balcony, utility and refrigerator routes open. A peninsula can pinch the entrance, block a window or obstruct an appliance door.
How do L-shaped, C-shaped, parallel and island kitchens compare in daily use?
For most Pune apartments, the L-shaped kitchen gives the best balance of circulation, counter length and installation effort for one cook. A second cook gets less uninterrupted working space, but the open sides protect the route to dining or the utility area.
| Layout | Daily-use strengths | Main drawbacks |
|---|---|---|
| L-shaped | Good preparation run, open circulation and moderate cabinet capacity; suits one cook and a compact rectangular room | One internal corner needs a carousel, pull-out or planned void; two cooks can cross paths |
| C-shaped | Longest continuous counter and highest cabinet capacity; supports two cooks well | Needs about 2.2–2.4 m clear width; the peninsula can pinch the entrance or block refrigerator access |
| Parallel | Efficient two-sided storage and separate cooking and preparation zones; works well for two cooks | Opposing doors, drawers and appliance fronts compete for the aisle; it needs disciplined circulation planning |
| Island | Adds preparation space, seating and a social work zone; useful for two cooks when the room is generous | Uses floor area, adds electrical and flooring coordination, and increases countertop, edge and installation cost |
An L-shaped kitchen in Pune becomes inconvenient when its corner is treated as ordinary storage. Assign it before production: accessible drawers, a blind-corner pull-out, a sink, or an unusable service zone. A C-shaped kitchen in Pune deserves the same scrutiny at its entry.
Mark 600 mm cabinet footprints and open the refrigerator, oven, dishwasher and corner doors together. That full-scale test reveals failures a cabinet count hides. Compare cabinet, hardware, countertop fabrication, fillers, service panels, delivery and installation as one itemised scope.
What clearances and work zones must be checked before choosing a shape?
A comfortable aisle is not the same as an empty gap. Allow 1,000–1,200 mm between opposing 600 mm-deep cabinets, and check the space with doors and drawers open. An island needs the same working clearance on each active side; reduce it and two people, an open dishwasher, or a refrigerator door will block movement.
| Layout | Clearance check | Common conflict |
|---|---|---|
| L-shaped | Keep the corner usable and protect the main passage | Refrigerator or oven door striking a return cabinet |
| C-shaped | Two 600 mm cabinet runs plus a 1,000–1,200 mm aisle need about 2.2–2.4 m clear width | Peninsula arm pinching the entry or blocking a balcony route |
| Parallel | Measure the narrowest point, including handles and open drawers | Opposing drawers or dishwasher doors colliding |
| Island | Check every side, including appliance-opening space | Island obstructing the refrigerator, utility door or living-room path |
For a C-shaped kitchen in Pune, mark the entry pinch point full-size before fabrication. Open the refrigerator, oven, dishwasher and corner shutters together; a plan that works only with closed doors is unusable.
Position the refrigerator near the entrance or in a tall-unit bank, so family members can access it without crossing the cooking zone. Keep the sink, hob and main preparation counter close together, with one uninterrupted preparation surface between sink and hob.
Place tall units away from that counter and reserve the hob wall for the chimney duct, electrical point and manufacturer’s clearance. This is where custom kitchen design for modern homes earns its cost: columns, unusual appliances and access needs justify it; a regular room may not.
Which Pune apartment constraints can make a preferred layout impractical?
A 2.2–2.4 m clear room width is already a tight starting point for a C-shaped kitchen: two 600 mm-deep cabinet runs leave only a 1,000–1,200 mm aisle. A column, projecting beam, thick tile finish or peninsula near the entrance can remove the clearance that made the layout workable.
| Constraint | What it disrupts | Practical response |
|---|---|---|
| Compact rooms or columns | C-shaped circulation, appliance doors and drawer opening | Prefer an L-shaped plan or reduce cabinet depth only after checking storage loss |
| Non-square walls | Continuous worktops, filler panels and corner alignment | Survey every wall; price scribing, fillers and custom shutters |
| Utility balconies and shafts | Door swings, washing-machine access and ventilation routes | Keep the balcony path clear and do not hide shaft inspection panels |
| Plumbing stacks and gas lines | Sink, hob position and concealed service routes | Keep the sink near existing water and waste points; confirm gas-pipe rules before relocation |
| Exhaust openings | Hood duct length, bends and cabinet height | Align the hood with the approved opening instead of assuming a new core cut |
| Monsoon exposure | Swollen cabinet bases, leaking connections and damaged cut-outs | Seal exposed edges, add a leak tray where suitable and retain shut-off-valve access |
| Floor or wall chasing | Dust, waterproofing damage, approvals and delays | Obtain written permission, map services and include reinstatement in the site-work scope |
A preferred shaped kitchen for furniture projects in Pune becomes impractical when it depends on moving a plumbing stack, gas line or exhaust opening merely to preserve symmetry. Floor chasing can disturb waterproofing; wall chasing can strike concealed electrical or plumbing services and trigger apartment restrictions.
For kitchen furniture in Pune, custom design earns its cost when columns, irregular walls, unusual appliances or required tall storage block a standard plan. In a regular room, modular cabinetry usually avoids bespoke fillers, complex service changes and harder future replacement.
How can you decide whether the layout is worth approving?
Approve the layout only after a full-scale clearance review, not from a 2D cabinet count. Mark every 600 mm cabinet footprint on the floor and test the actual movement around it.
- Open the refrigerator, oven, dishwasher, drawers and corner doors at the same time. Reject the plan if one opening blocks the entrance, utility door, passage or another appliance.
- Use the selected appliance manuals, not nominal cabinet sizes. Confirm ventilation gaps, cut-outs, electrical loads, hob and chimney requirements, and service clearances.
- Mark the gas-cylinder or hob-service route, then reserve one uninterrupted preparation counter between the sink and hob.
- Request an itemised site-work scope covering plumbing changes, electrical points, wall or floor chasing, exhaust openings, gas-line work, fillers, service panels, delivery, installation and debris removal.
Compare a like-for-like furniture quotation: carcasses, shutters, hardware, countertop material and fabrication, appliances, GST, installation and warranty must appear as separate line items. A low cabinet figure proves little if quartz, fillers or electrical work sit outside it.
A custom kitchen design for modern homes earns its cost when columns, non-square walls, utility-door conflicts, unusual appliances, accessibility needs or tall-storage requirements make standard modules waste space. In a regular room with standard appliances, modular planning usually delivers simpler replacement and fewer bespoke parts.
Kibo World is one supplier you can ask to price the same approved footprint against a modular alternative, rather than comparing different scopes.
Related products
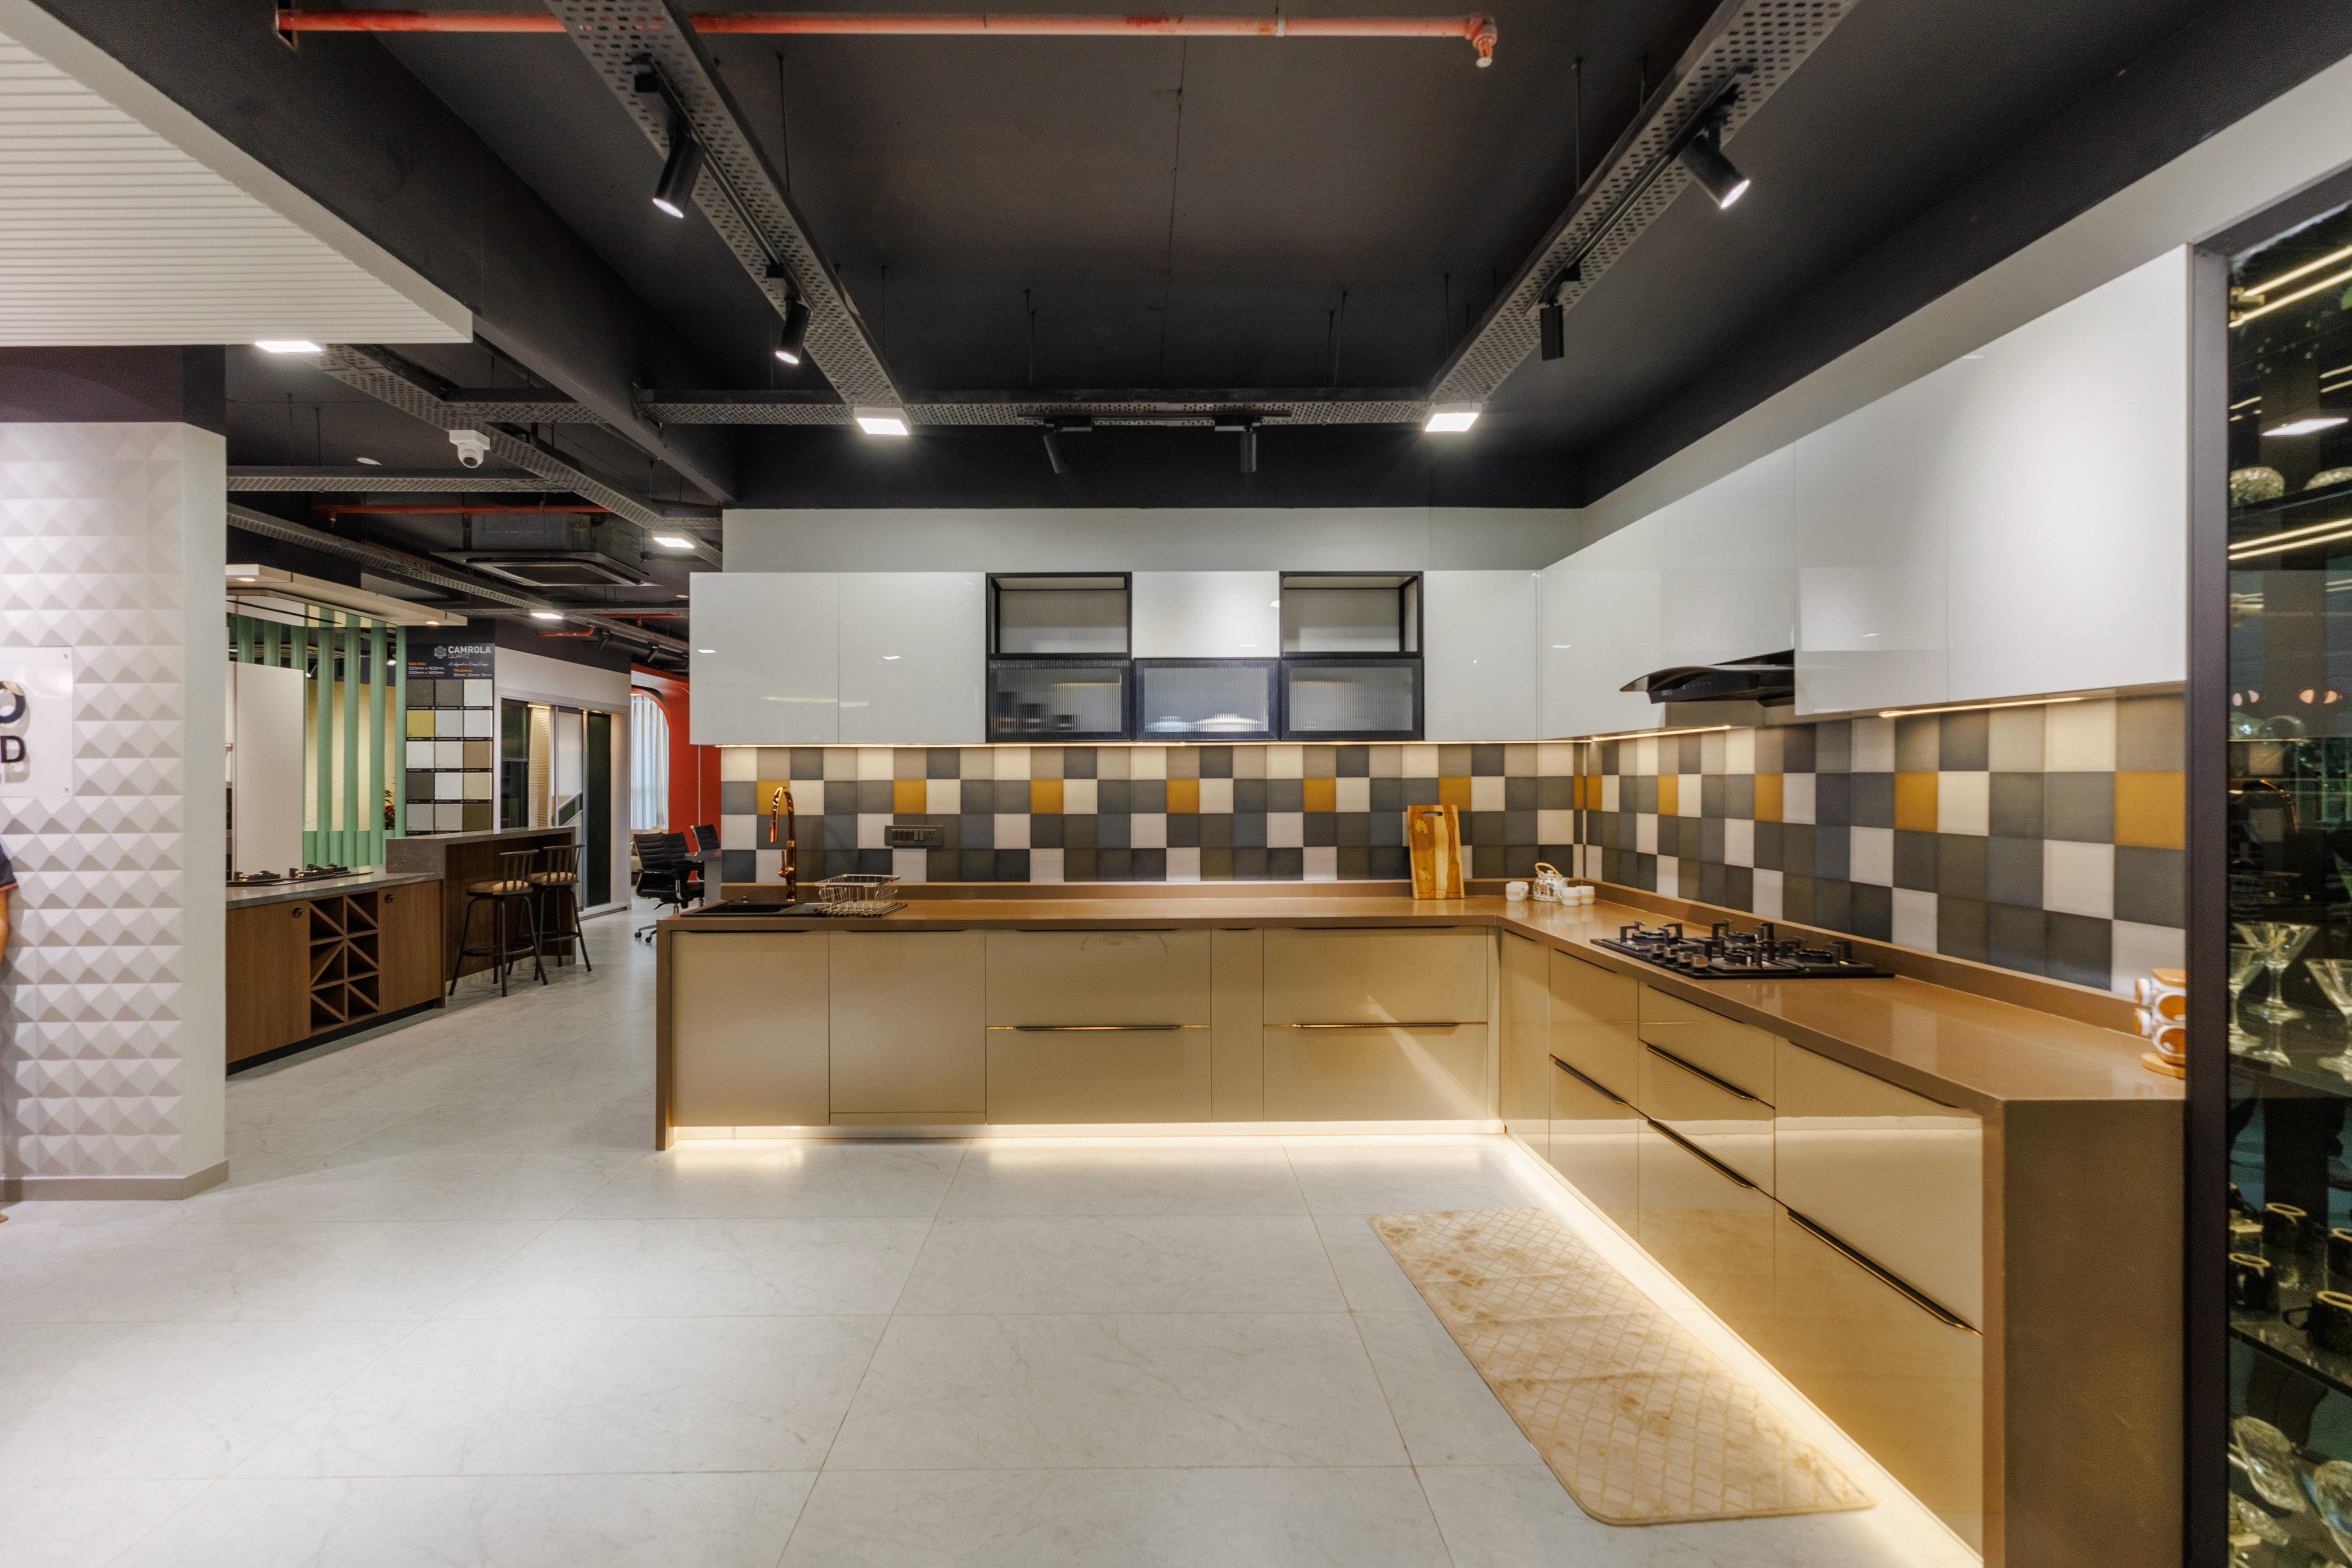 | MODULAR KITCHENS L-SHAPED KITCHENS ₹1 PREMIUM MODULAR KITCHEN MADE WITH BWR CARCASS AND IMPORTED FINISH ACRYLIC SHUTTERS FITTED WITH BLUM HARDWARE. |
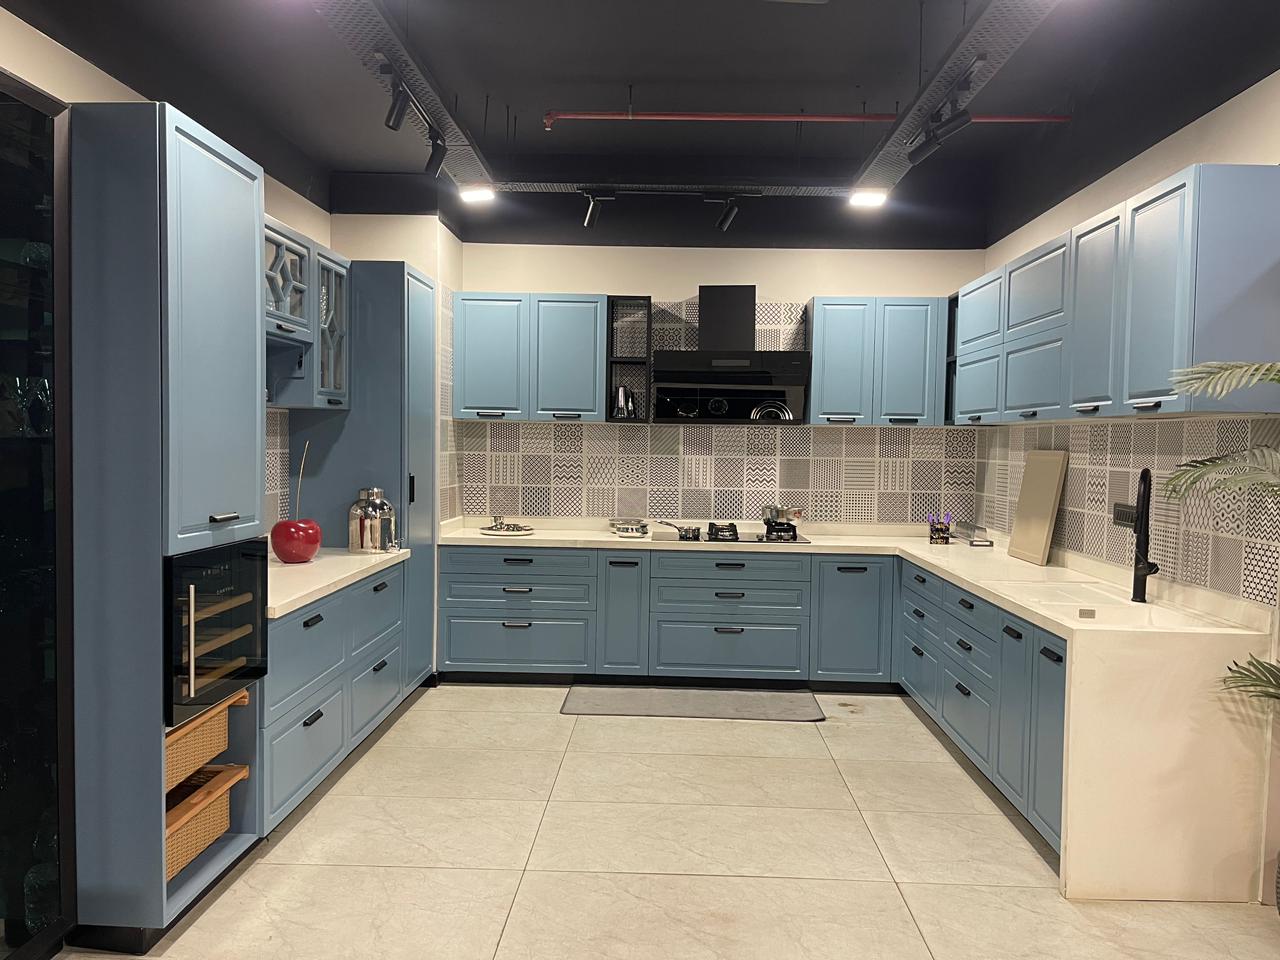 | MODULAR KITCHENS C SHAPED KITCHENS ₹1 PREMIUM MODULAR KITCHEN MADE WITH BWR CARCASS AND ROUTED DESIGN PU MATT FINISH SHUTTERS FITTED WITH HETTICH HARDWARE. |
Frequently asked questions
What counts as a shaped kitchen layout?
A shaped kitchen layout places cabinets and worktops along connected or opposing walls. L-shaped, C-shaped, parallel and island kitchens suit different room sizes and movement patterns.
How do L-shaped, C-shaped, parallel and island kitchens compare?
L-shaped kitchens offer flexible zoning and open circulation. C-shaped kitchens provide more storage but need more width. Parallel kitchens suit narrow rooms, while island kitchens need extra floor space and clearances.
What clearances should you check before choosing a kitchen shape?
Keep the main walkway at least 900 mm wide, and allow about 1,000 to 1,200 mm between opposing worktops or between an island and cabinets for comfortable use and appliance doors.
Which Pune apartment constraints can make a layout impractical?
Check the room width, structural columns, plumbing and electrical points, windows, balconies, gas-line position, beam drops, lift access for installation and housing-society restrictions.
How can you decide whether a shaped kitchen layout is worth approving?
Approve the layout when it fits required clearances, creates practical storage and work zones, accommodates appliances, and avoids expensive changes to plumbing, ventilation or structural elements.
Related products
 | MODULAR KITCHENS PARALLEL KITCHENS ₹1 PREMIUM MODULAR KITCHEN MADE WITH BWR CARCASS AND 2MM THICK BACK PAINTED ACRYLIC SHUTTERS FITTED WITH BOSE HARDWARE. |
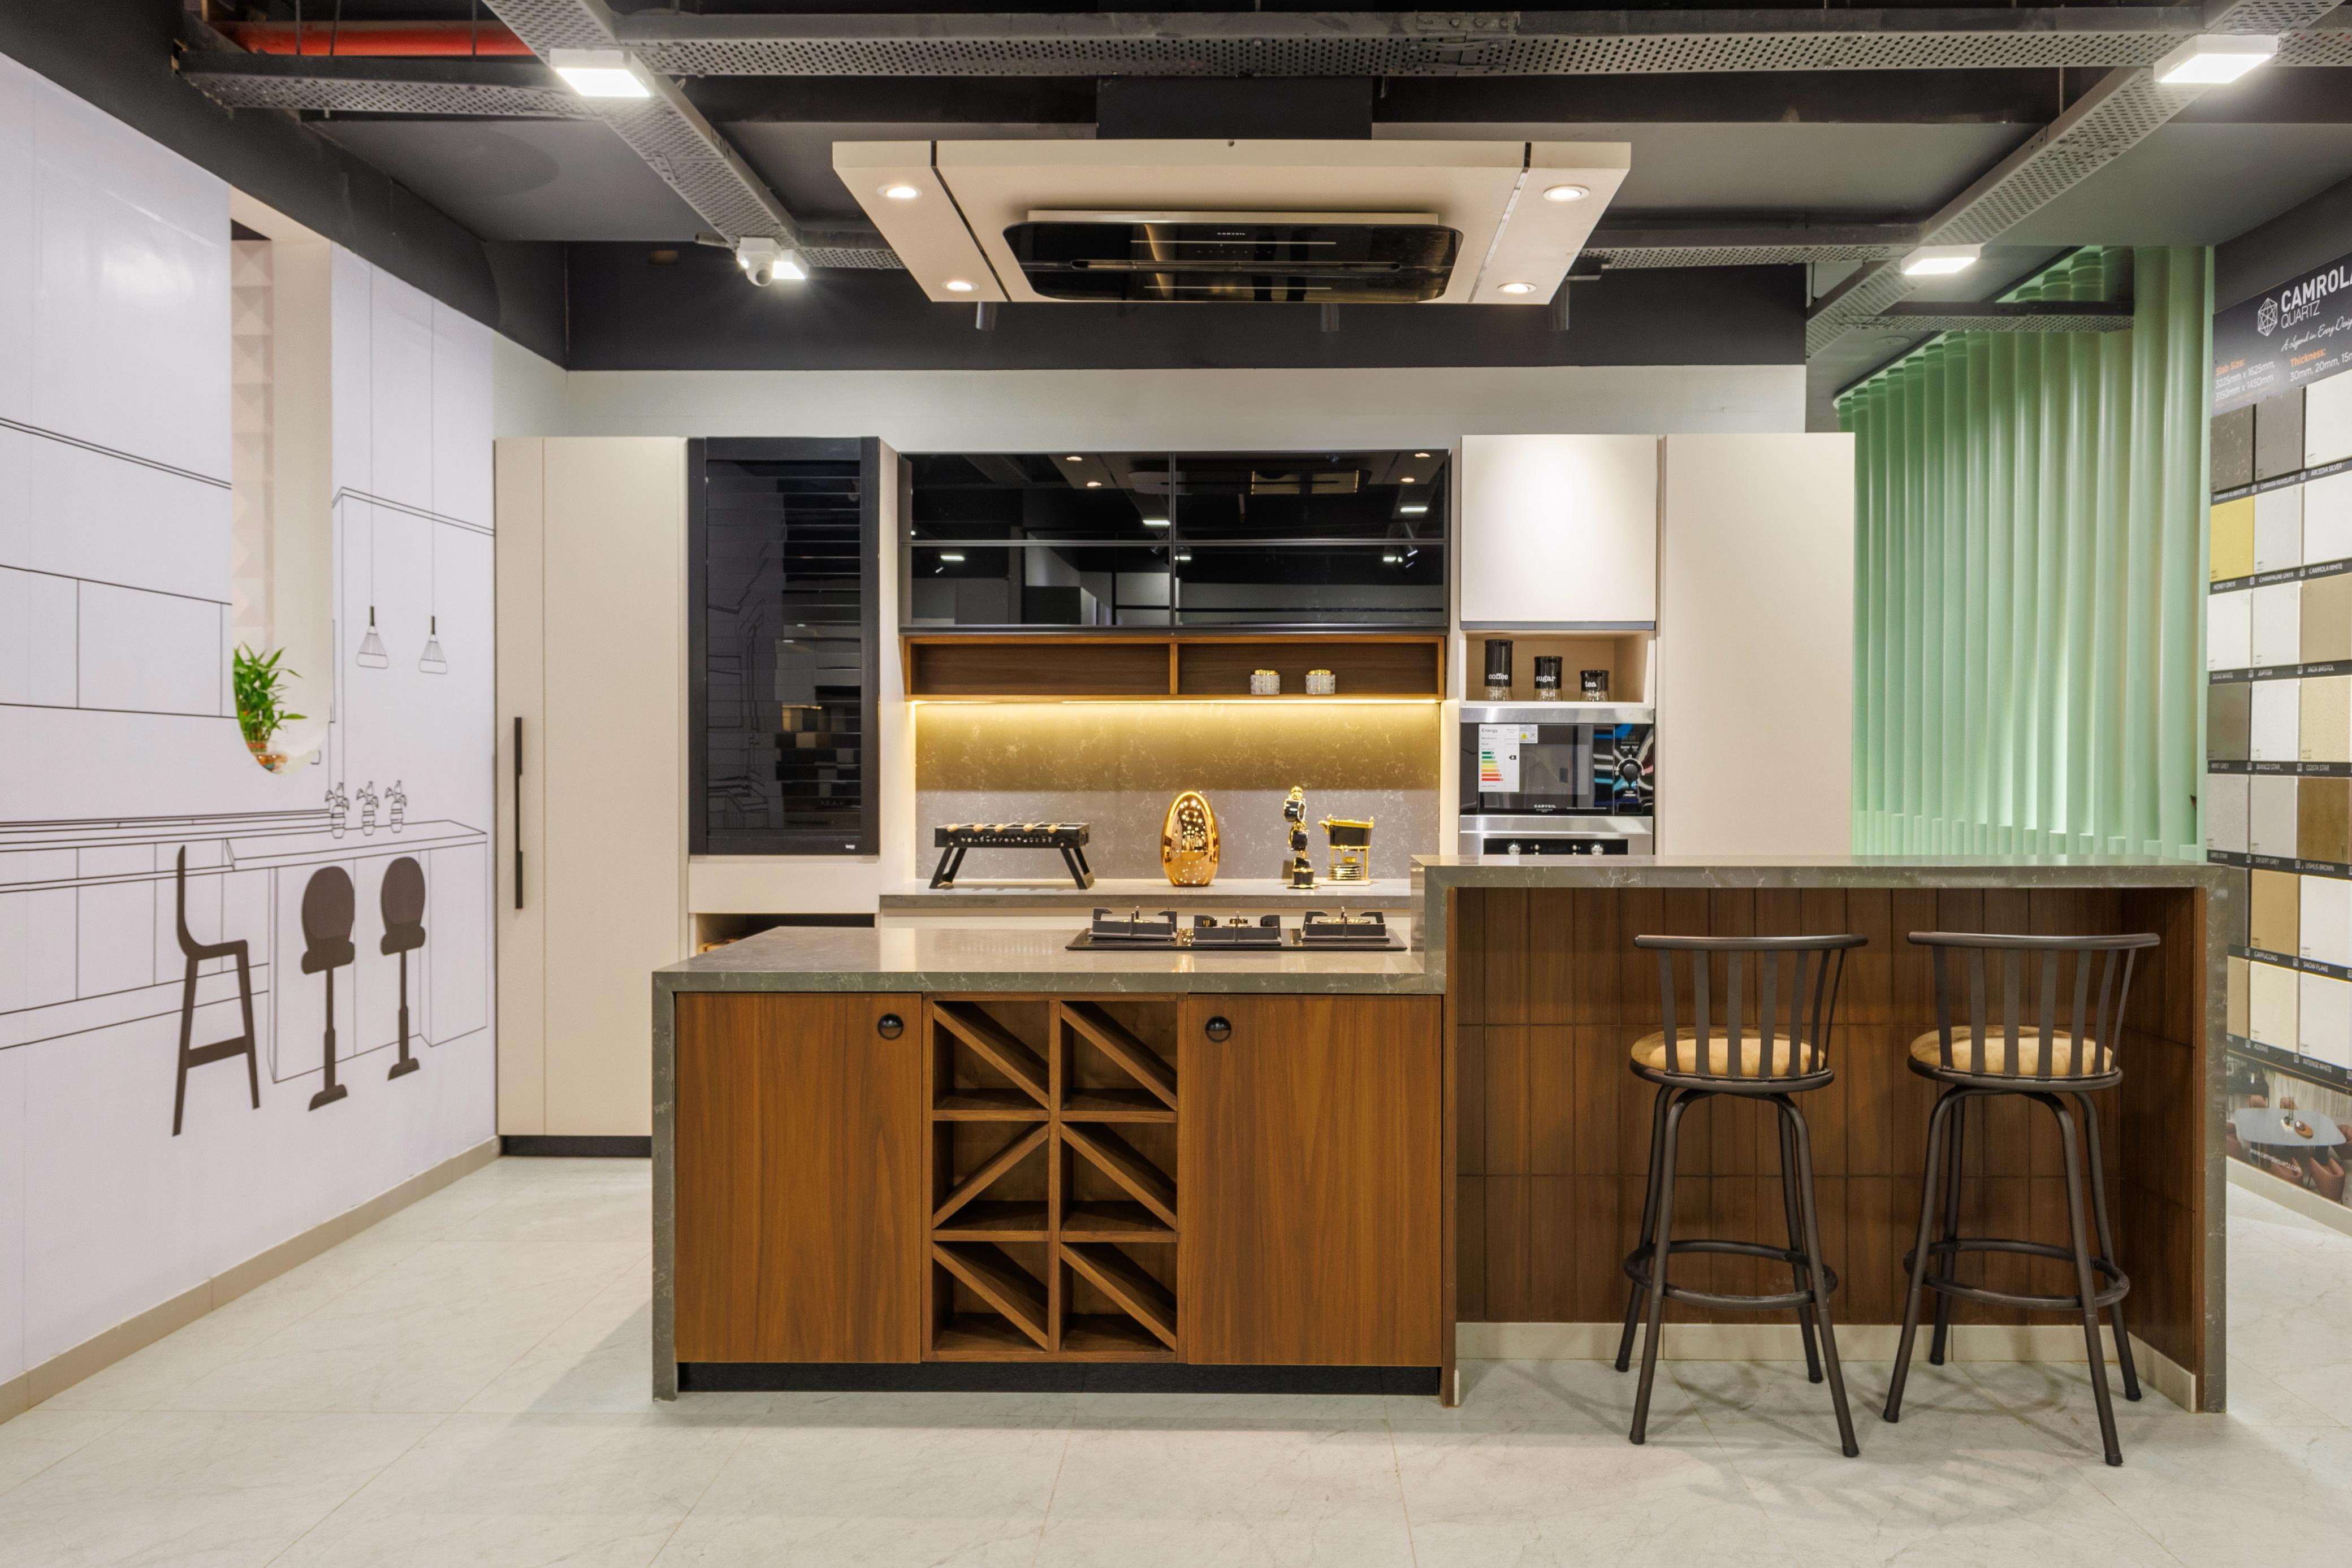 | MODULAR KITCHENS ISLAND KITCHEN ₹1 PREMIUM MODULAR KITCHEN MADE WITH BWR CARCASS AND IMPORTED MATT FINISH ACRYLIC SHUTTERS FITTED WITH HAFELE HARDWARE. |
Keywords