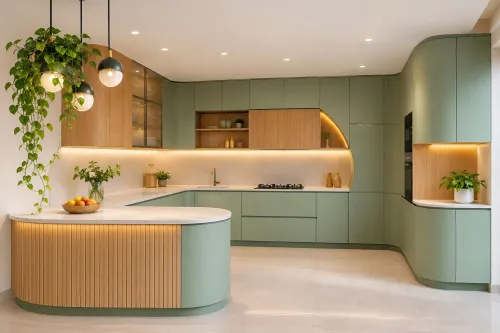
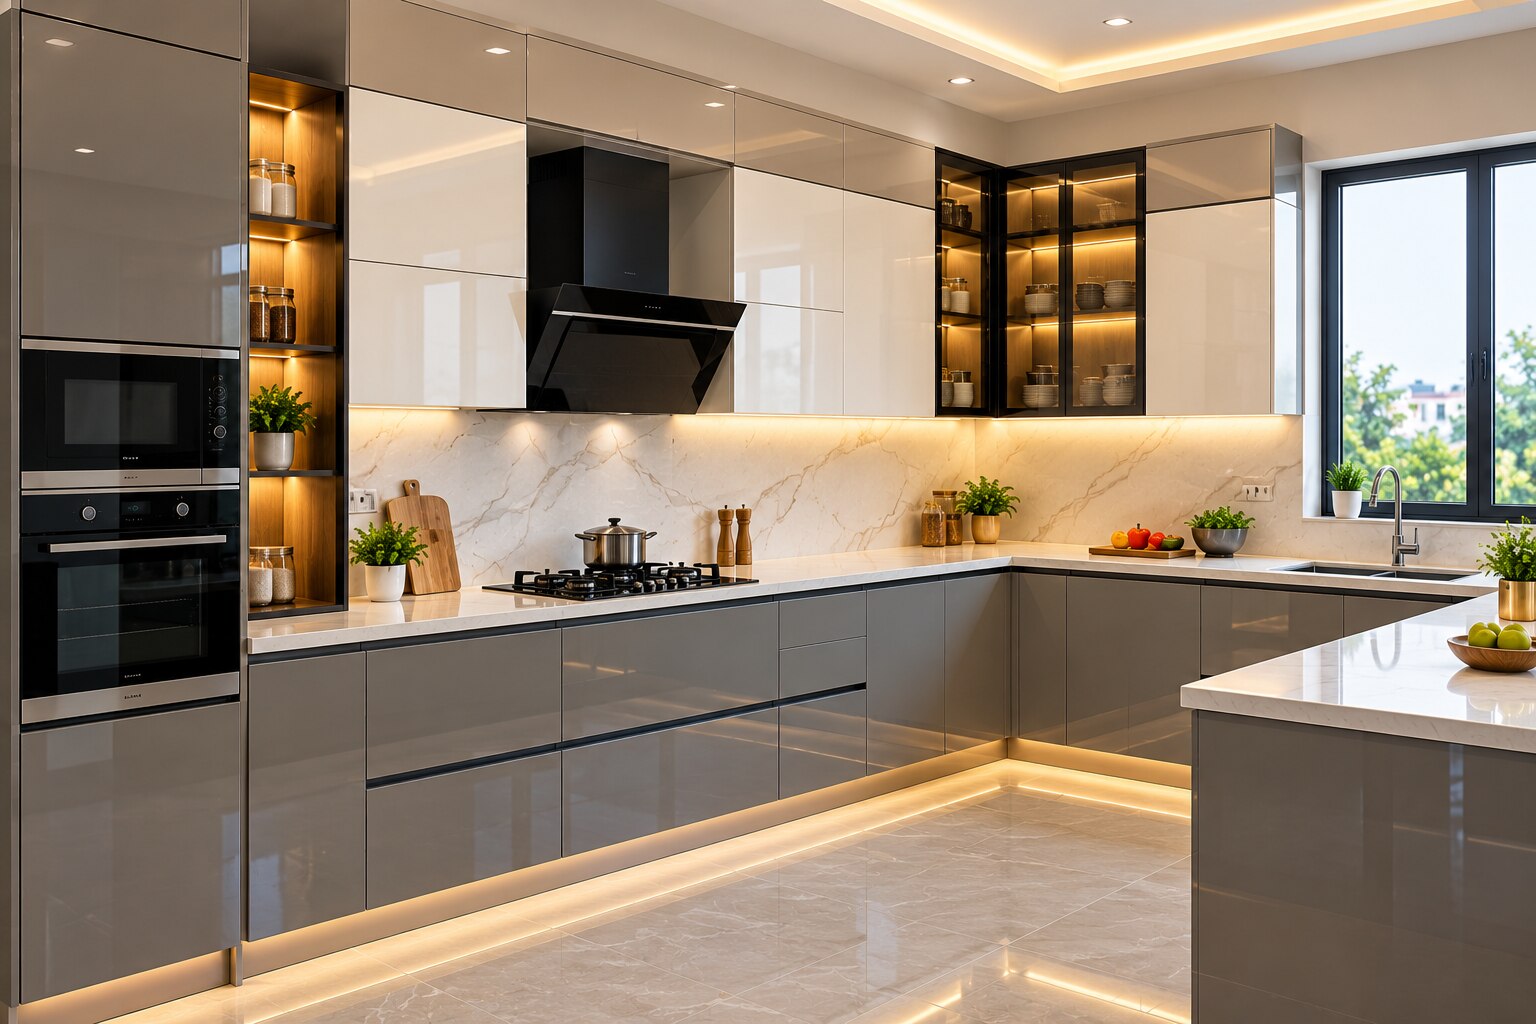
Choosing an acrylic kitchen begins with the room, not the shutter colour. By measuring movement, appliance openings, daylight, moisture exposure and cooking habits, you can select a layout and finish that remains practical after installation rather than merely attractive in a sample book.
Key takeaways
- Keep 900–1,200 mm between parallel kitchen counters.
- Choose layouts around doors, windows, plumbing and appliance positions.
- Compare acrylic, laminate, veneer and membrane shutters by daily use.
- Demand matching samples, construction details and a line-by-line supplier specification.
Match the Kitchen Layout to the Room and Cooking Pattern
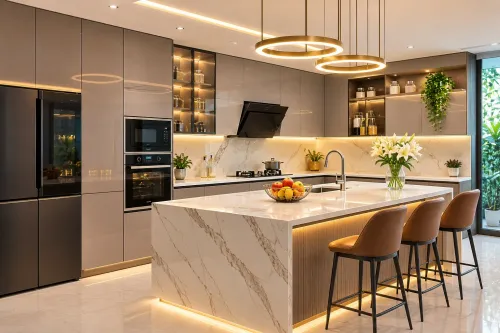
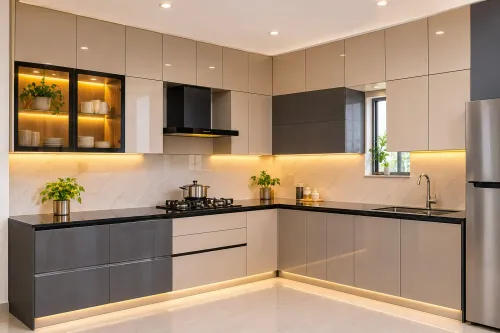
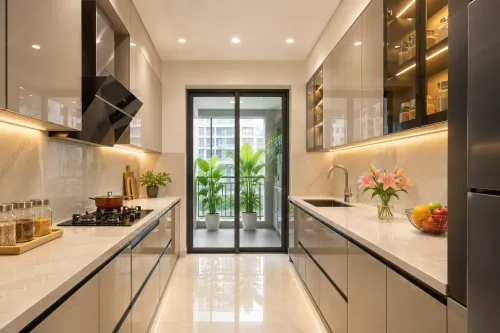
Choose the layout from the room’s fixed points first: entry door, windows, plumbing, gas line and appliance positions. An L-shaped kitchen suits a corner room and keeps one continuous work zone; a parallel kitchen suits a long, private room, not a passage to the balcony or utility area.
Choose an island only when circulation remains separate from the cooking zone.
| Option | Choose it when | Avoid it when | Best cooking pattern |
|---|---|---|---|
| L-shaped | Two adjoining walls have usable length, with the sink near existing plumbing | A door or window breaks the corner worktop | One cook, occasional second user |
| Parallel | The room is long enough for two facing runs and has no through-traffic | Open doors, drawers and two cooks would block the aisle | One cook working in a compact apartment |
| Island | The room allows a dedicated prep surface without narrowing circulation | The island becomes a barrier between entry, sink or refrigerator | Two cooks, frequent entertaining and batch preparation |
- Mark the refrigerator, sink and hob before selecting cabinets. Keep their work-triangle distances short; a beautiful island that adds repeated walking is poor planning.
- Place the sink below or beside a window only if the tap, waste pipe and shutters remain serviceable. Seal sink-cabinet joints, countertop cut-outs, dishwasher edges, plumbing penetrations and cabinet bottoms against standing water.
- For an acrylic modular kitchen for interior designers in Pune, specify the substrate and moisture detailing, not just the finish. The same rule applies when comparing an acrylic modular kitchen in Pune: judge the layout, cooking pattern and construction together.
Test Clearances Before Approving a Parallel or Island Plan
Approve the plan only after testing the room with every door, drawer and appliance open. A 914 mm passage is a circulation minimum, not a comfortable working aisle.
For a parallel kitchen, allow about 1,067 mm between opposing work surfaces for one cook and 1,219 mm for multiple cooks, measured from the furthest projecting handle or open front.
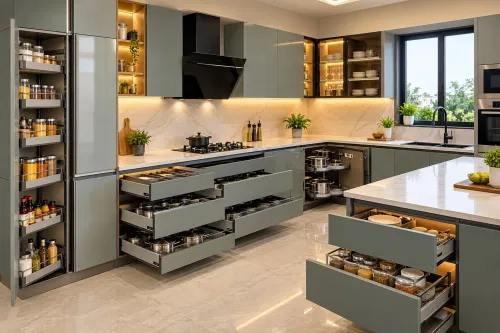
1. Draw the two runs at their finished depths: usually 600–650 mm for base cabinets, plus handles and countertop overhang. Mark the refrigerator, dishwasher, oven, corner carousel and blind-corner hardware in their fully open positions. Reject the plan if any opening blocks the opposite run or traps a person.
2. Place two people in the aisle and assign preparation, cooking, cleaning and waste zones. Check that one person can pass without turning sideways while another opens a drawer. A work triangle alone will miss conflicts created by a dishwasher, microwave tower or separate refrigerator bank.
3. For an island, measure the working clearance on every active side, not just the widest side. Keep at least 1,067 mm where one person works and 1,219 mm where users face each other; reserve a wider route at seating or the main entry.
4. Show plumbing access below the sink, a removable or ventilated plinth and separation from wet walls. A small monsoon leak becomes concealed swelling or fungal growth when service access disappears.
Give these drawings to a parallel kitchen supplier in Pune before approving the cabinet order. Proposed dimensions are not proof until open-front positions fit.
Compare Acrylic with Other Shutter Materials by Use, Not Appearance
Acrylic is the better choice when you want colour-consistent, high-gloss fronts and accept frequent wiping; it is worse for kitchens exposed to rough handling, abrasive cleaning or constant fingerprints. High-gloss surfaces also reveal waviness and fine scratches that textured laminate hides.
| Option | Better choice when | Worse choice when |
|---|---|---|
| Acrylic | You want a modern gloss finish, simple wiping and uniform colour across doors. | You need maximum scratch tolerance, low-maintenance fronts or strong heat exposure near ovens. |
| Laminate | The kitchen faces heavy daily use, children, dust or abrasive contact; textured finishes hide marks. | You need a deep gloss, seamless premium colour or easy local refinishing. |
| Membrane | Routed profiles and a lower-cost moulded front suit the design. | Steam and heat can lift edges or cause peeling, especially near dishwashers and cooktops. |
| PU paint | You need a custom colour, sheen or shaped door that can be touched up or repainted. | You want lower cost, faster production or strong resistance to chips and scratches. |
| Veneer | Natural timber character matters and variation is acceptable. | You need identical colour on every shutter or minimal sensitivity to moisture and sunlight. |
| Glass | You need stain-resistant, heat-tolerant doors or a visually light accent. | Fingerprints, breakage risk and limited repair options are unacceptable. |
| Solid wood | You value substantial doors that can be sanded and repaired over time. | Weight, movement from humidity, cost and water exposure complicate the installation. |
For premium kitchen designs in Pune, judge the material beside the carcass, hardware, edge treatment and installation—not as a status label. Compare like-for-like bills of materials, including thickness, substrate, GST, transport and fitting. Specify sealing at sink joints, cut-outs and bottom edges.
Verify the Acrylic Construction, Finish and Sample Quality
Ask for a cross-section or exposed-edge sample before approval: genuine acrylic is a hard, continuous sheet bonded to MDF, HDF, plywood or particleboard, not an acrylic-effect paint or decorative laminate. Record the face thickness, substrate, adhesive and edge treatment; a supplier who will not disclose these leaves the main failure points unverified.
1. Inspect the face in daylight and under warm kitchen lighting. Reject samples with waviness, pinholes, colour variation, cloudy patches, uneven gloss or visible polishing marks.
2. Run a fingernail across the edge and corners. The edge should be sealed, smooth and firmly bonded, with no lifting, gaps, bubbles or sharp transitions. Ask for a cut sample if the edge is wrapped or concealed.
3. Rub a clean, damp white cloth over the finish, then inspect it for colour transfer and streaking. Place the sample beside a second panel to check shade matching, and confirm that the approved sample carries the same colour code as the order.
4. Test a corner and an exposed back edge for delamination, but do not damage the only approval sample. Ask how the supplier protects sink-cabinet joints, countertop cut-outs, dishwasher edges, plumbing holes and cabinet bottoms from water.
5. Approve kitchen furniture for designers as a performance schedule, not a style label. Record the carcass thickness, back panel, edge banding and shelf support, then verify hinge and runner load ratings, adjustment range and replacement-part availability; soft-close action alone proves little.
Sign the dated sample and photograph it beside the finish code. Make acceptance depend on matching it at delivery.
Turn the Design into a Comparable Supplier Specification
A comparable quote for an acrylic modular kitchen in Pune must show a bill of materials, installation scope and service terms—not only a running-foot rate. Whether you assess Kibo World or another supplier, request the same fields for every kitchen furniture for designers proposal.
| Item | Require in the quote or document | Compare for |
|---|---|---|
| Shutters | Cast or extruded PMMA, acrylic-faced board or PET-acrylic; face thickness, substrate, gloss level, colour code and datasheet | Finish consistency, colour stability and repair options |
| Carcases | Board type and thickness, back-panel construction, shelf spans, edge banding and plinth material | Moisture resistance and support against sagging |
| Hardware | Hinge and runner brand, load rating, adjustment range, cycle rating, corrosion protection and replacement-part availability | Capacity, serviceability and spare-part continuity |
| Site work | Measurement responsibility, installation tolerances, wall corrections, transport, GST, countertop cut-outs, plumbing seals and old-kitchen removal | Hidden costs and moisture-risk control |
| Support | Warranty period, exclusions, complaint channel, response time, visit charges and paid-repair rates | Real after-sales coverage |
Ask the parallel kitchen supplier in Pune to attach an elevation with cabinet codes, appliance clearances and power points. Also record sealing at sink joints, dishwasher edges, plumbing penetrations and cabinet bottoms; an acrylic face can remain intact while water damages the board beneath it.
Insist on a signed snag list, completion date and handover checklist covering cleaning, hinge adjustment, spare keys and care instructions. Do not approve “premium hardware” or “waterproof finish” without named specifications.
Frequently asked questions
Which kitchen layout suits a Pune home?
Choose an L-shaped layout for a corner room and a parallel layout for a long, private room. Plan around the entry door, windows, plumbing, gas line and appliance positions.
What clearance is needed for a parallel or island kitchen?
Keep 900–1,200 mm between parallel counters. Measure appliance doors, cabinet drawers and walking routes before approving an island or narrow plan.
How should acrylic shutters be compared with other materials?
Compare acrylic with laminate, veneer and membrane shutters by cleaning needs, scratch resistance, repair options, lighting, budget and the amount of daily use.
What should interior designers verify before ordering acrylic kitchen furniture?
Check the acrylic type, edge finish, substrate, thickness, colour consistency and sample quality. Request a line-by-line specification covering shutters, hardware, carcasses, installation and exclusions.
Keywords