“PVC kitchen” is not a complete material specification: cellular PVC foam board, hollow PVC profiles and WPC/PVC composites differ in stiffness, screw-holding and heat performance. By the end, you will have a contractor-ready schedule for materials, dimensions, moisture protection, services, hardware and handover documents.
Key takeaways
- Demand the PVC board core, surface, thickness and construction method in every quote.
- Specify separate heat, moisture and load limits for each cabinet location.
- Add plumbing, electrical points, clearances and handover dates to the contractor scope.
- Check screw-holding and stiffness before approving lightweight PVC cabinet systems.
Define the PVC System Before You Compare Quotes
“PVC modular kitchen” is not a complete material specification. Before comparing quotes, the contractor must name the board’s core, surface, thickness and construction method; “PVC” alone hides major differences in screw-holding, stiffness, weight and heat performance.
- Identify whether each cabinet uses cellular PVC foam board, a hollow PVC profile, PVC-coated board, or WPC/PVC-composite board.
- State the core and surface separately: for example, solid foam PVC with a laminated face, rather than simply “PVC sheet.”
- Record the thickness for carcasses, shutters, shelves, backs and drawer bottoms. A practical schedule often uses about 18 mm for load-bearing parts, 6–9 mm for backs or drawer bottoms, and 2 mm or thicker edge treatment.
- Show the refrigerator, hob, sink, chimney duct, microwave and washing-machine positions on the plan before fabrication. Check opposing doors and shutters for collisions.
- Write the hob clearance, heat-resistant separator and manufacturer’s fire limitation into the quote. Water-resistant PVC is not fireproof.
| System | What the contractor must state | Main specification risk |
|---|---|---|
| Cellular PVC foam board | Density, solid/hollow construction, thickness and surface finish | Softening, deformation and weak screw retention near heat |
| Hollow PVC profile | Profile dimensions, internal ribs, joints and fasteners | Low stiffness and poor fixing where reinforcement is absent |
| WPC/PVC composite board | Wood-fibre content, resin type, thickness and edge treatment | Weight, moisture movement and inconsistent machining |
This definition gives a PVC modular kitchen in Pune a measurable scope, rather than allowing a vague label to decide the price. It also makes a quote for pvc modular kitchen for specifications contractors in pune easier to audit.
Use a Component-by-Component Cabinet Specification
Put every cabinet component on the quotation and fabrication drawing, with its board type, thickness, edge treatment, dimensions, and fixing method; “PVC kitchen” is not a specification.
- Carcass: identify cellular PVC foam board, hollow PVC profile, or WPC/PVC-composite board; state the core and surface separately, use 18 mm as the load-bearing benchmark, and show shelf spans and screw-fixing details.
- Shutters: state the material, surface finish, frame or slab construction, and thickness; do not accept a thinner panel without its stiffness and hinge-fixing method.
- Backs: specify a 6–9 mm panel, its rebate or groove, and whether it is screwed or housed into the carcass.
- Shelves: give thickness, clear span, supported load, pin diameter, and the number of supports.
- Drawer boxes and bottoms: record the box material, side height, bottom thickness, and how the bottom is captured; 6–9 mm is a useful reference for drawer bottoms.
- Edges: specify sealed PVC edge treatment or compatible tape, at least 2 mm where exposed, including treatment around sink cut-outs.
- Dimensions: show each cabinet’s width, height, depth, shutter gaps, appliance cut-outs, wall cleats, and service openings.
For kitchen cabinets for contractors, list every hardware item by load rating, model, adjustment range, opening-cycle class, and replacement provision. “Soft close” alone proves nothing. Use BWR plywood only when the drawing names it; it is not interchangeable with PVC.
At the sink, specify a removable leak-resistant base, replaceable bottom panel, trap and valve access, and a plumbing service opening.
Assign Moisture, Heat and Load Limits by Cabinet Location
An unsealed sink cut-out can defeat a moisture-resistant PVC board. First identify whether the panel is cellular PVC foam board, a hollow PVC profile, or a WPC/PVC composite; these materials differ in stiffness, screw-holding and heat performance.
| Location | Where PVC works | Protection, reinforcement or alternative |
|---|---|---|
| Sink base | Carcass and removable shelves | Seal every cut edge, silicone the sink opening, raise or seal the plinth, and provide a replaceable bottom panel with access to the trap and valves. |
| Dry base cabinets | Cellular PVC carcass with 18 mm load-bearing panels | Use sealed edges and specify shelf spans. Add a stiffener or centre support where a shelf carries cookware, appliances or provisions. |
| Hob and oven zone | Cabinet sides outside the appliance heat zone | Follow the appliance clearance and ventilation drawing, fit a heat shield where specified, and seal exposed edges. Use another board if the appliance manufacturer disallows PVC near the enclosure. |
| Overhead cabinets | PVC carcass and shutters for dry storage | Fix cabinets into wall members with suitable anchors; do not rely on board screws alone. Reinforce long shelves and wide shutters. |
| Tall pantry or appliance cabinet | PVC only after load and span review | Specify hardware load class, wall fixing and internal supports. Choose BWR plywood or another rigid board when the height, door weight or appliance load exceeds the PVC system’s rating. |
Treat shutters separately: acrylic-faced, membrane-wrapped, plain PVC and painted panels have different scratch and heat resistance. Approve a sample with its finished edge before bulk fabrication.
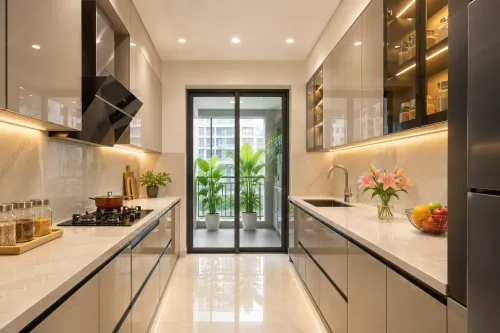
Set Dimensions and Services for a Safe Parallel Kitchen
Verify the finished room, not the structural shell, before approving parallel kitchen specifications in Pune. Measure after plaster, flooring and backsplash tiles are substantially complete; otherwise, altered wall depth can leave uneven fillers, misaligned shutters or a sink base that misses the waste outlet.
Record these site dimensions and positions:
- Finished length of each opposing wall, corner-to-corner; check both floor and ceiling lines for taper.
- Clear aisle width at the narrowest point, including handles, countertop overhangs and open shutters. Allow the refrigerator, dishwasher and corner doors to open without collision.
- Finished floor-to-ceiling height, window sill height, door openings, beams, columns and vertical pipes.
- Countertop depth, overhead-cabinet height and the exact locations of the hob, sink, refrigerator, microwave and washing machine.
- Water inlet, waste outlet, gas route, electrical sockets, circuit capacity and chimney duct diameter, route and exit point.
| Site item | What to record | Failure prevented |
|---|---|---|
| Appliance doors | Swing direction and opening clearance | Fridge, dishwasher or shutter collision |
| Sink services | Inlet, waste, trap and access panel | Leaks or an inaccessible valve |
| Hob and chimney | Hob centreline, socket, gas point and duct path | Crushed duct, exposed cable or unsafe routing |
| Walls and floor | Finished dimensions, plumb and level | Gaps, twisted cabinets and uneven counters |
Show every appliance and service point on the coordinated plan before fabrication. Specify wall-fixing points and leave access to plumbing valves; a cabinet-first drawing can permanently hide both.
Make the Handover Schedule Part of the Contractor Scope
Approve the fabrication drawing only after it shows the kitchen and its services together. A cabinet-first decision can leave exposed wires, a crushed chimney duct, or a water valve hidden behind the sink unit.
The final approval pack for a custom kitchen design for modern homes in pune should contain:
- Plan and elevations locating the refrigerator, hob, sink, chimney, oven, microwave, dishwasher and washing machine
- Electrical points, circuit capacity, gas route, water inlet, waste outlet, chimney duct diameter and exit path
- Cabinet, shutter, shelf and back-panel dimensions, appliance cut-outs, wall-fixing method and the stated heat clearance at the hob
Give Kibo World the same schedule you give competing contractors; otherwise a lower quote may simply omit reinforcement, service access or the specified PVC product.
Compare suppliers against identical fields: cellular PVC foam board, hollow PVC profile or WPC/PVC composite; thicknesses; edge treatment; hinge and runner load ratings; opening-cycle class; installation labour; delivery; and exclusions. “PVC” and “soft-close” alone are not comparable specifications.
Your handover record should identify the installed board type and thickness, hardware model or load class, final shutter and cabinet dimensions, appliance cut-outs, wall anchors, plumbing access points and warranty exclusions. Attach photographs before worktops and backsplashes conceal services. Record the manufacturer’s hob clearance and heat limitation too; water resistance does not make PVC fireproof.
Keep spare hinge, runner and shutter details with the invoice so a future replacement does not depend on guesswork.
Related products
 | MODULAR KITCHENS PARALLEL KITCHENS ₹1 PREMIUM MODULAR KITCHEN MADE WITH BWR CARCASS AND 2MM THICK BACK PAINTED ACRYLIC SHUTTERS FITTED WITH BOSE HARDWARE. |
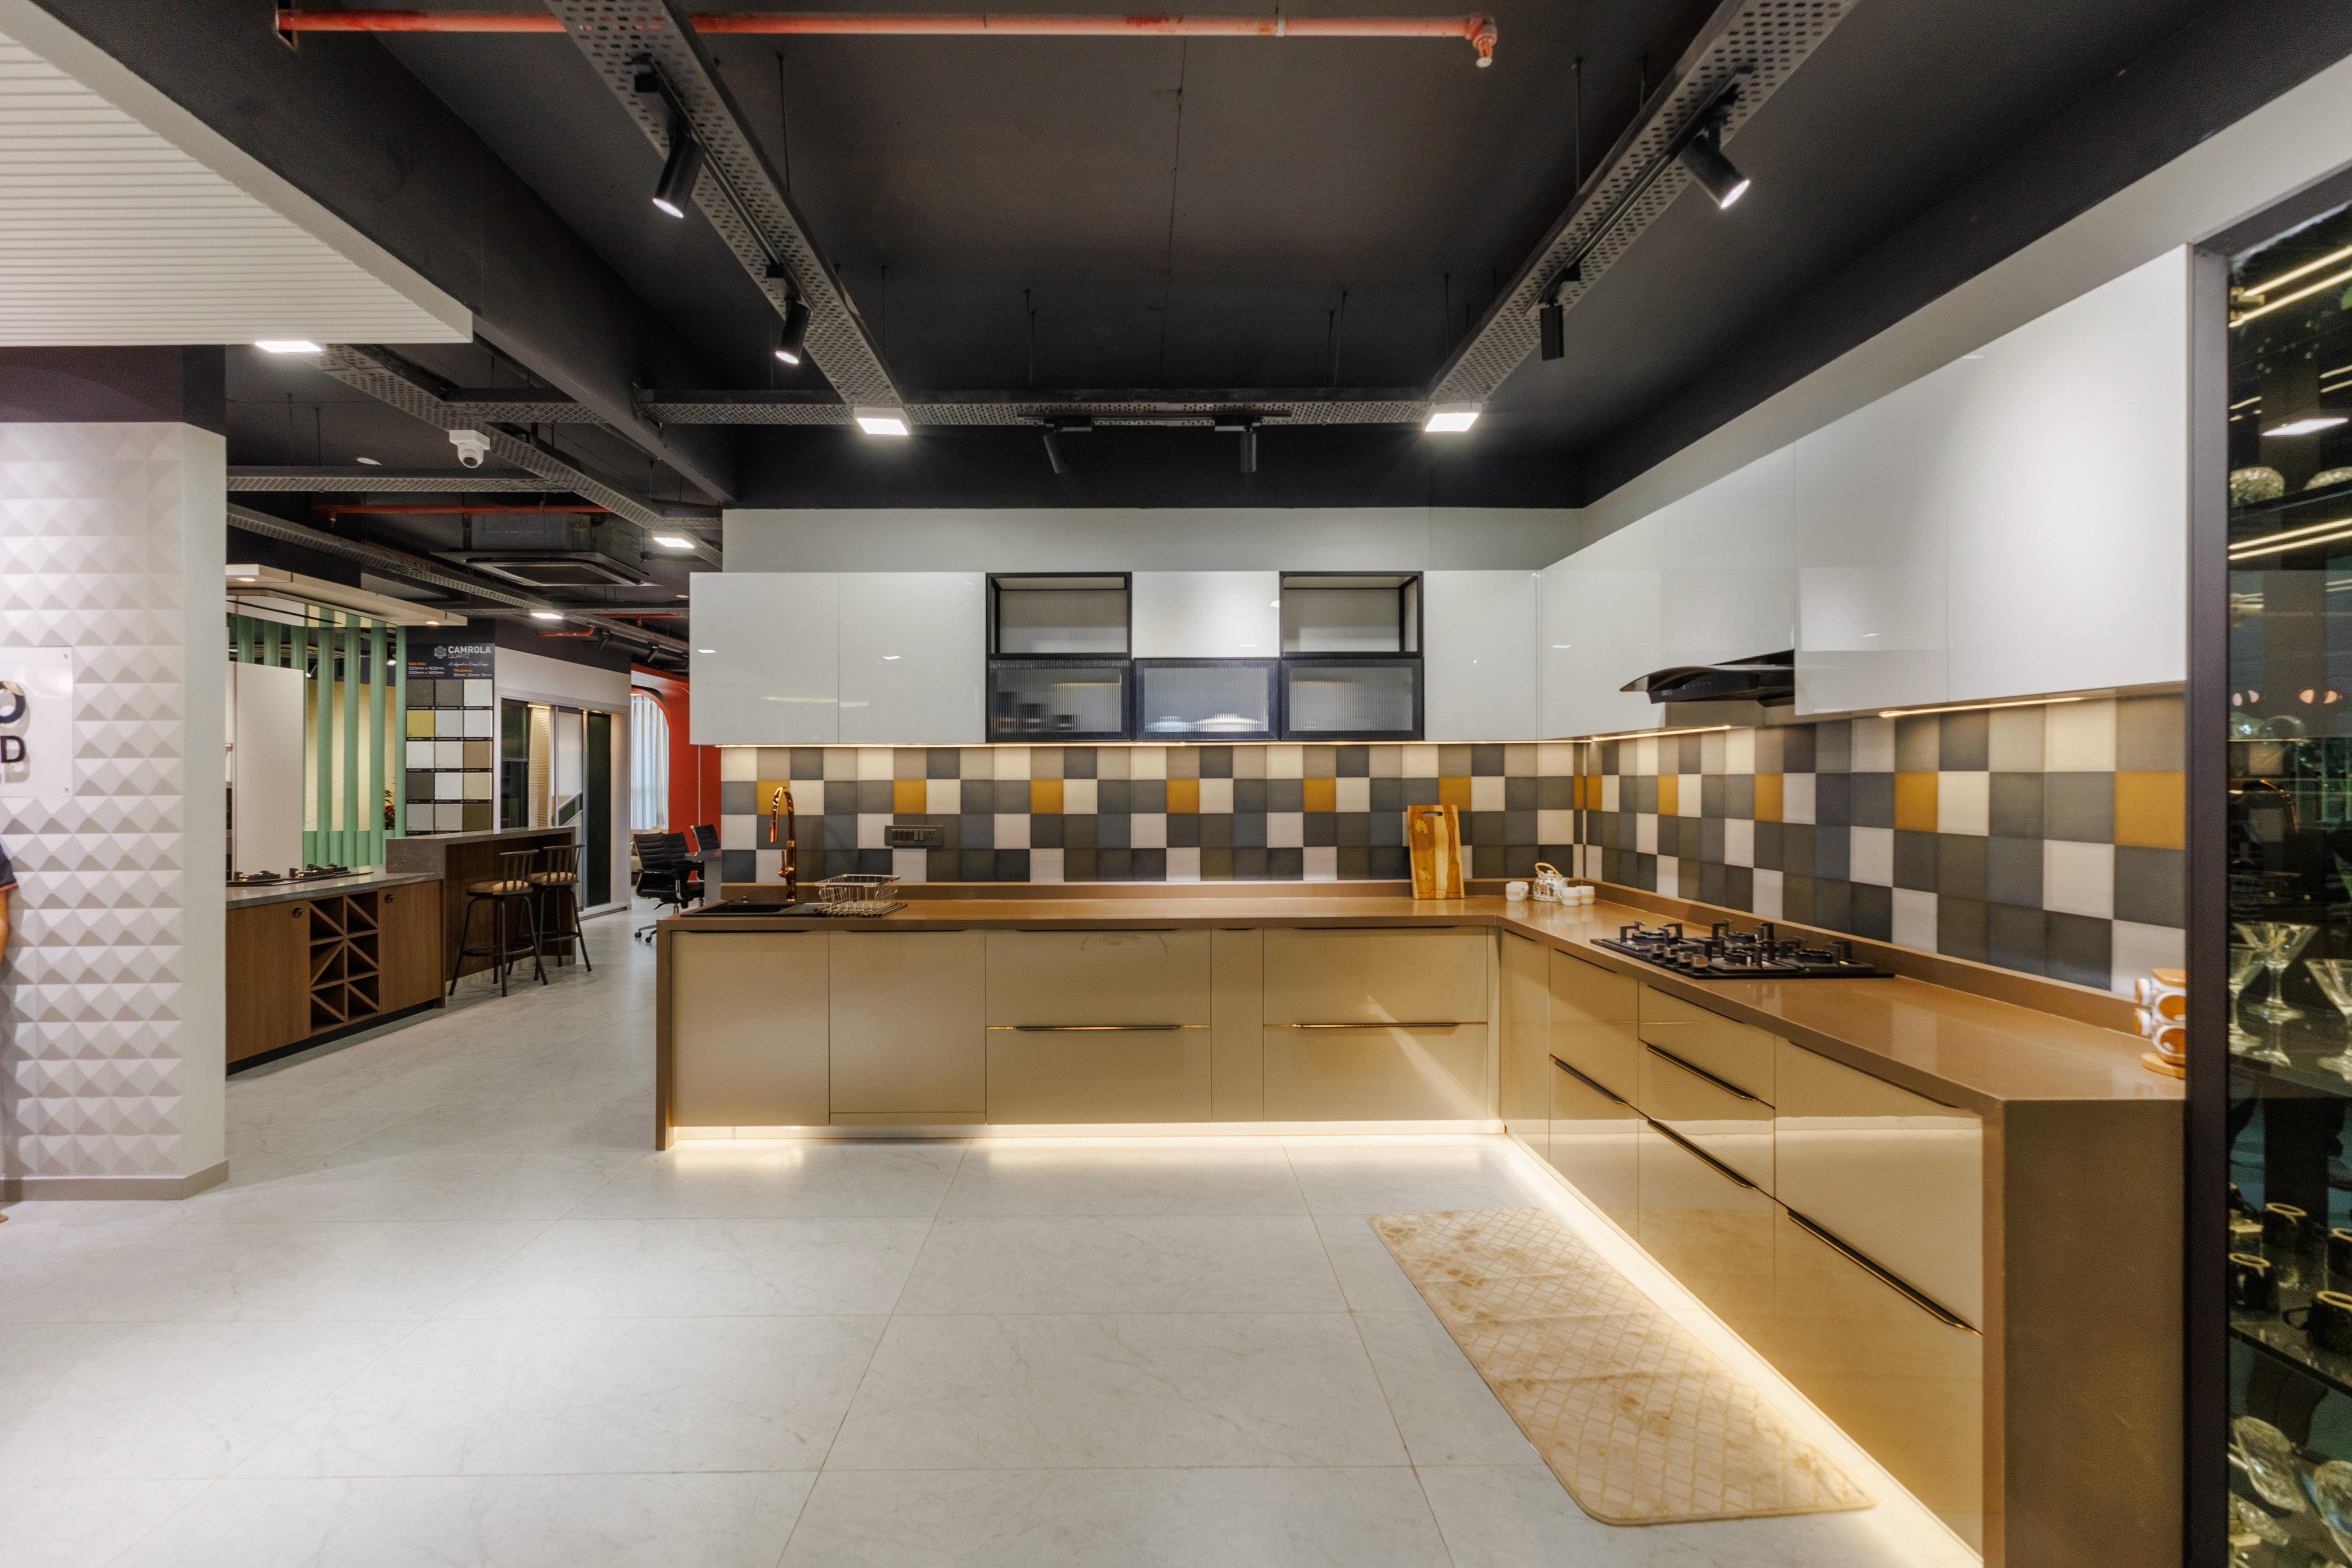 | MODULAR KITCHENS L-SHAPED KITCHENS ₹1 PREMIUM MODULAR KITCHEN MADE WITH BWR CARCASS AND IMPORTED FINISH ACRYLIC SHUTTERS FITTED WITH BLUM HARDWARE. |
Frequently asked questions
What should a PVC modular kitchen specification include before comparing Pune contractor quotes?
Name the board core, surface, thickness and construction method. PVC alone does not identify screw-holding, stiffness, weight or heat performance.
How should contractors assign limits to PVC kitchen cabinets?
Set separate moisture, heat and load limits for sink units, hob cabinets, wall units, tall units and other cabinet locations.
What dimensions and services belong in a parallel kitchen specification?
Record aisle width, cabinet depths, countertop height, appliance openings, plumbing routes, electrical points and safe clearances.
Why should the handover schedule be included in the contractor scope?
It fixes responsibility for measurement, fabrication, installation, appliance coordination, snag correction and final handover dates.
Related products
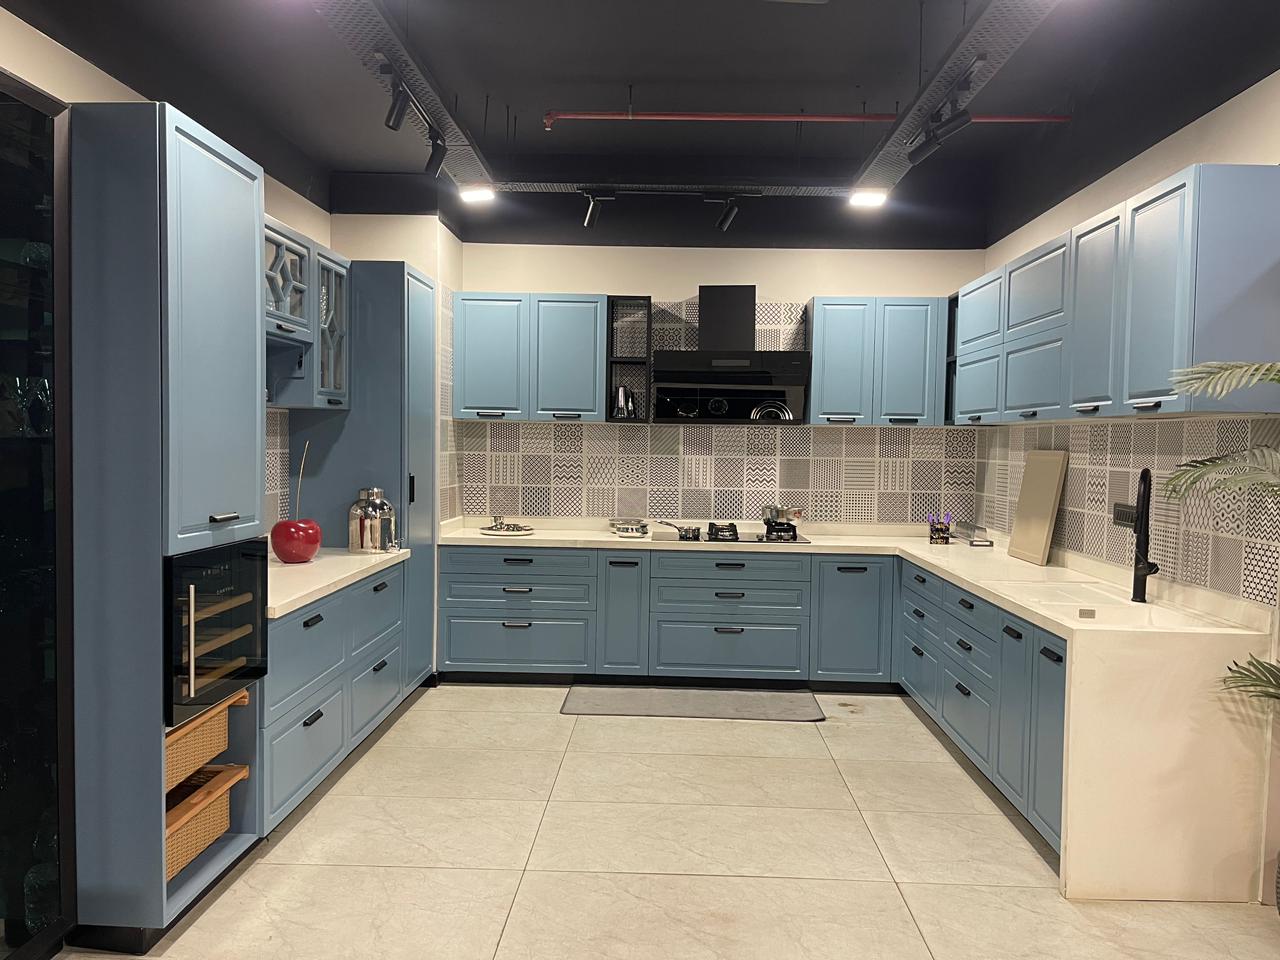 | MODULAR KITCHENS C SHAPED KITCHENS ₹1 PREMIUM MODULAR KITCHEN MADE WITH BWR CARCASS AND ROUTED DESIGN PU MATT FINISH SHUTTERS FITTED WITH HETTICH HARDWARE. |
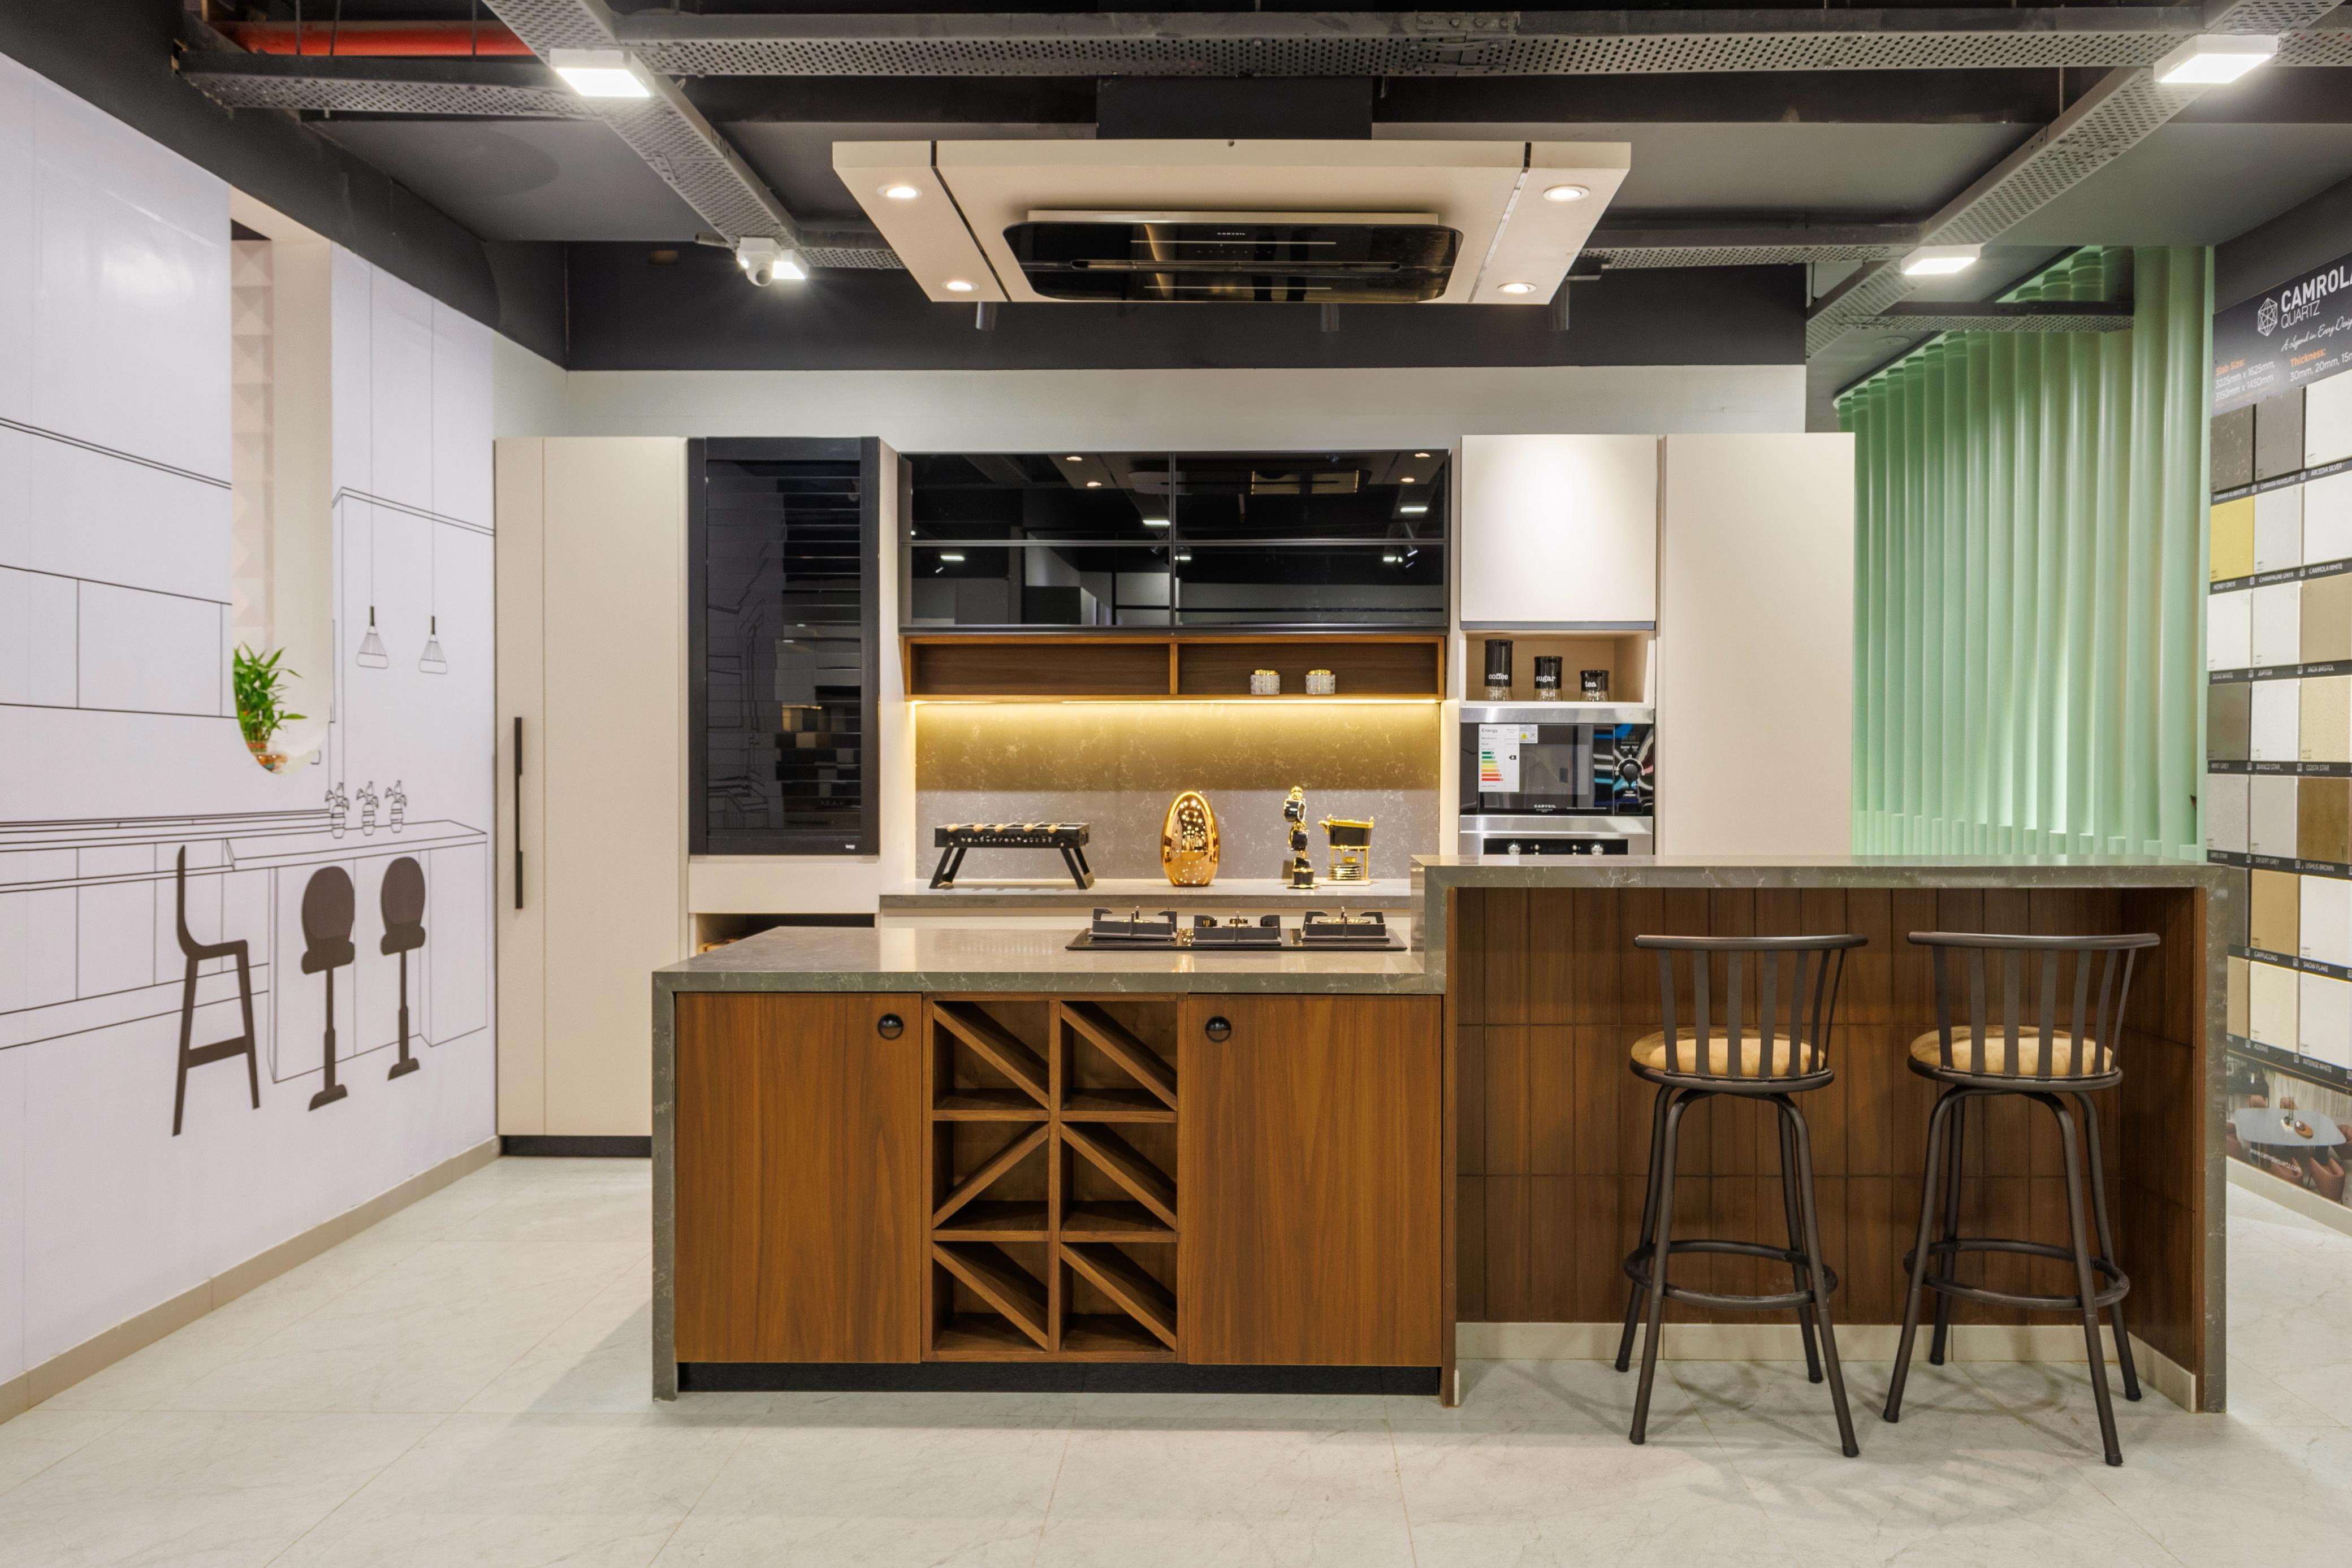 | MODULAR KITCHENS ISLAND KITCHEN ₹1 PREMIUM MODULAR KITCHEN MADE WITH BWR CARCASS AND IMPORTED MATT FINISH ACRYLIC SHUTTERS FITTED WITH HAFELE HARDWARE. |
Keywords