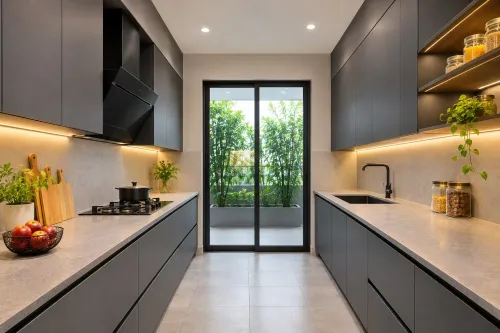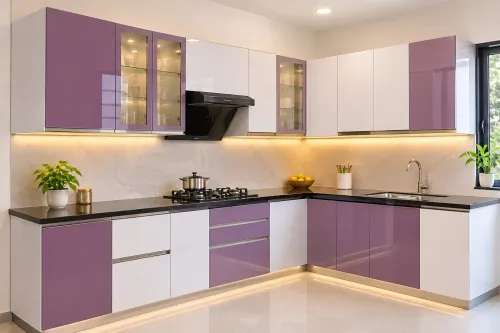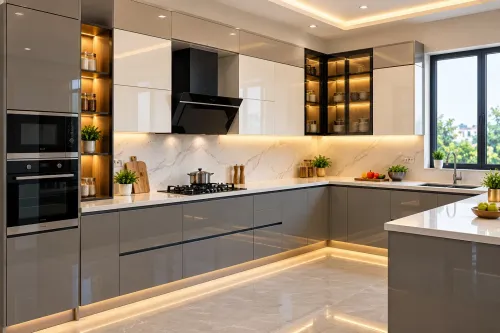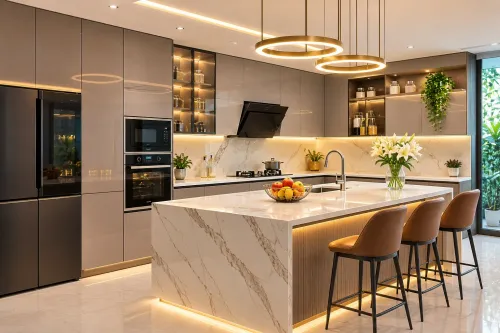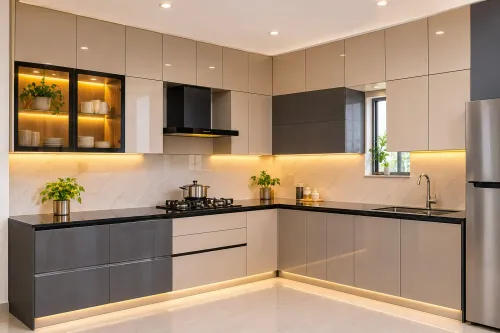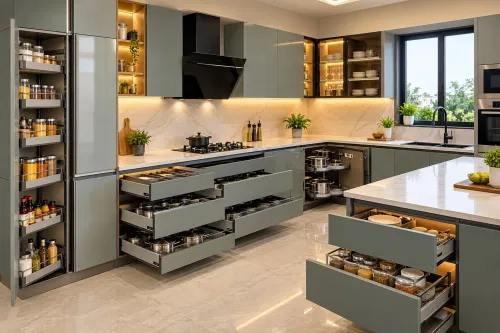
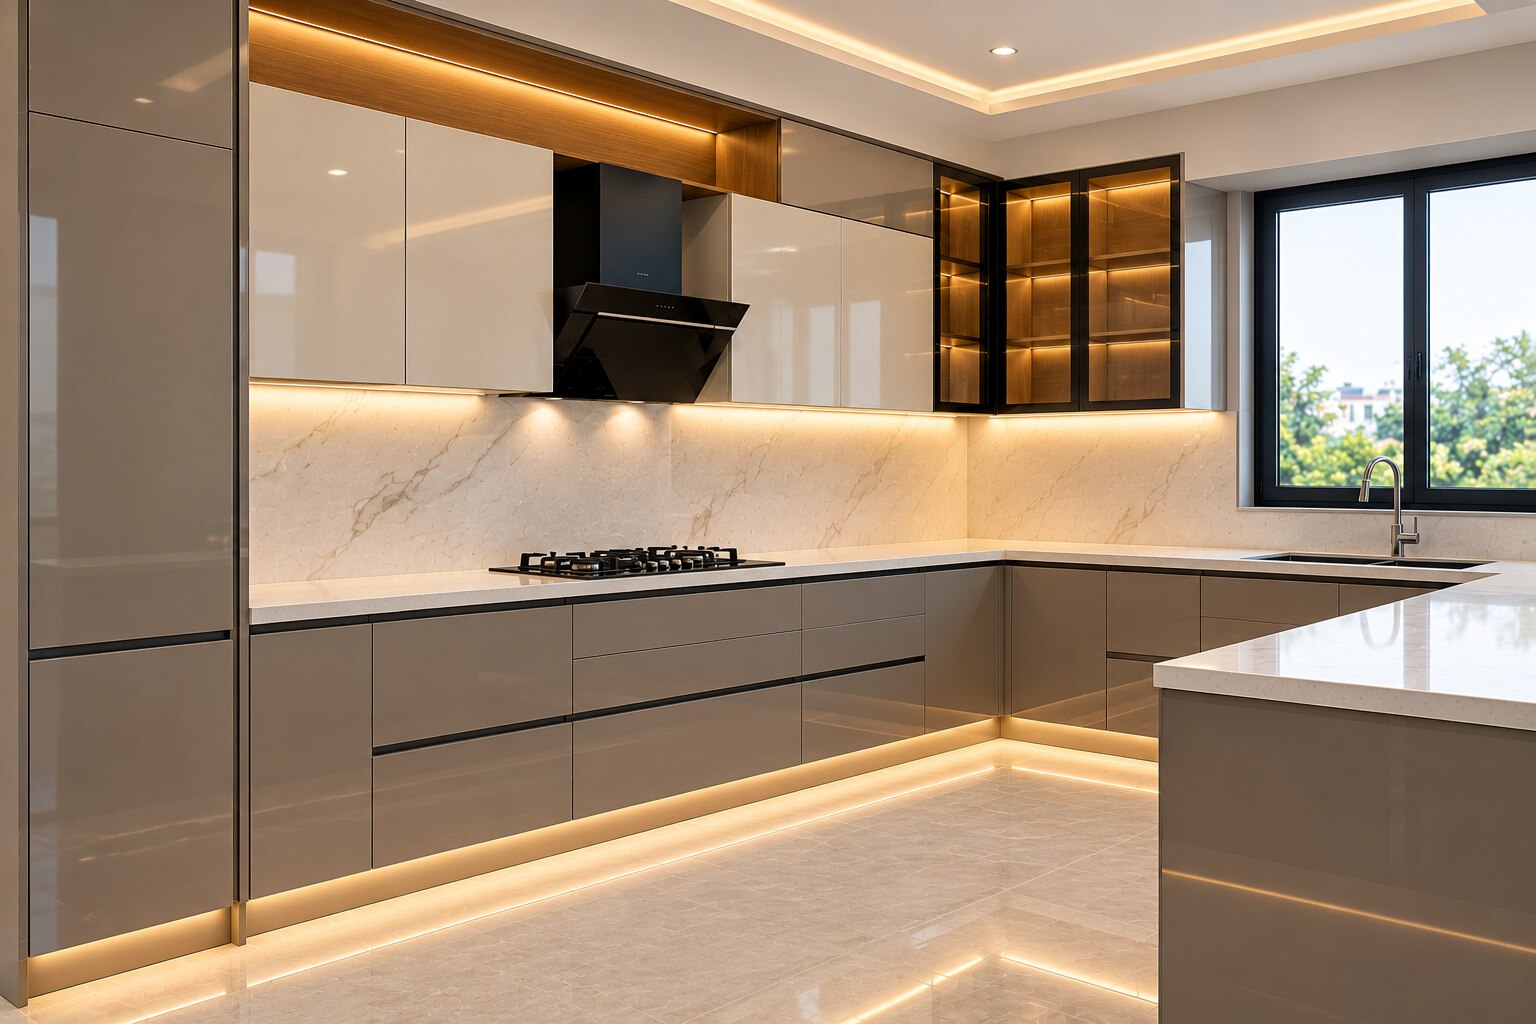
Choosing between an L-shaped and C-shaped kitchen depends on more than the number of walls available. Room measurements, appliance positions, circulation, plumbing, gas, storage and installation access determine whether the plan will work after the cabinets are fitted. By the end, you will have a practical way to measure your kitchen, test both layouts and compare showroom quotations without overlooking costly details.
Key takeaways
- Choose L-shaped layouts for two usable walls and an open side.
- Add a third run only when the aisle and entry remain clear.
- Measure walls, openings, services and appliances before visiting a showroom.
- Compare quotes by cabinet materials, hardware, finishes, installation and exclusions.
L-shaped or C-shaped: which layout fits your room?
Two usable wall runs usually favour an L-shaped kitchen; three runs favour a C-shaped plan only when the remaining opening and aisle stay clear. An L-shaped kitchen in Pune suits compact apartments, dining connections and open-plan rooms because one side remains available for movement, serving or conversation.
| Layout | Room and opening test | Household fit |
|---|---|---|
| L-shaped | Two adjacent walls hold the main cabinets; keep doors, windows, utility access and appliance openings outside the corner conflict. | Suits one or two cooks, flexible dining access and moderate storage. |
| C-shaped | Three runs fit against three walls, or the third run becomes a peninsula; preserve one continuous entry so nobody crosses the cooking zone to enter or leave. | Adds prep surface, appliance storage and separation for frequent cooking, but can trap traffic in a narrow room. |
Measure the clear wall lengths after accounting for columns, window sills, door swings and plumbing or gas points. A short third wall can produce unusable corners, while a peninsula that blocks the utility balcony turns extra counter into an obstruction.
- Choose L-shaped when you need a clear family or dining connection, a wider visual opening, or simpler corner access.
- Choose C-shaped when two or more cooks need separate washing, chopping and cooking zones, and the room leaves at least 914 mm for the passage.
- Ask a modular kitchen showroom to resolve corner hardware, not merely draw more cabinets; blind corners and clashing doors waste the storage you expected.
Check aisle width before adding the third run
Keep at least 914 mm (36 inches) for a passage, but allow more between opposing kitchen runs. A comfortable working aisle measures about 1,067 mm (42 inches) for one cook and 1,219 mm (48 inches) when two people prepare food together.
1. Mark the clear floor space, not the cabinet edges. Measure between the deepest points, including handles, refrigerator doors and any projecting worktop. A C-shaped kitchen in Pune can look spacious on a plan yet become restrictive when a refrigerator door reduces the usable aisle.
2. Check every opening inside the aisle. An oven, dishwasher or drawer needs room to open without blocking the opposite counter or the route to the utility area. Keep the main entry path continuous, so nobody has to cross the hob or sink zone to enter or leave.
3. Treat 914 mm as a passage minimum, not a cooking target. An L-shaped kitchen usually keeps the opposite side open, so movement to dining or storage is easier; a third run needs the wider opposing-counter clearance.
4. Test the corners before approving the plan. Two cabinet doors meeting at an L-shaped corner can collide, while a blind corner leaves storage beyond reach. Specify a diagonal cabinet, corner carousel or magic-corner pull-out, and confirm its actual door and drawer clearances in the quotation.
5. Stand at the sink, hob and refrigerator positions on the showroom drawing. If another person must squeeze past you, or an open appliance blocks the only exit, shorten the third run or retain the L shape.
Measure the existing kitchen before visiting a showroom
A few centimetres can change whether an L-shaped or C-shaped plan fits. Measure the finished room yourself, then ask the kitchen showroom in Pune to verify every figure on site and issue a signed site-measurement sheet.
| Item to record | What to measure | Why it matters |
|---|---|---|
| Wall runs | Finished length of every wall, plus ceiling height | Establishes cabinet and filler sizes |
| Openings | Door and window width, height, sill level, frame depth and swing | Prevents cabinets blocking access, light or ventilation |
| Services | Water inlet, waste outlet, gas point, electrical sockets and hood power point | Keeps sink, hob, appliances and ducting buildable |
| Structure | Columns, beams, shafts, skirting, ledges and wall thickness | Removes unusable sections from the layout |
| Levels | Floor high points, low points and existing counter height | Stops an uneven floor producing the wrong finished worktop height |
- Record the distance from each opening and service point to the nearest corner, not just its position on a sketch.
- Photograph every wall, ceiling beam, pipe and socket with a tape measure visible. Mark north, the kitchen entrance and the direction of door movement.
- Note the refrigerator, oven, dishwasher and washing-machine dimensions, including door swing and handle projection.
- Ask the designer to confirm the gas-hob hood type, duct route, service access and electrical point before fabrication. A showroom drawing without these details can leave weak extraction or exposed retrofit ducting.
Place appliances and services around real movement paths
Keep the refrigerator near the kitchen entrance, the sink between storage and preparation space, and the hob farther along the run so groceries do not cross the cooking zone.
This sequence creates a practical work triangle without forcing people to walk through it; in a C-shaped kitchen in Pune, keep one leg from becoming a busy passage to another room.
- Place the dishwasher directly beside the sink, with its door opening into clear floor space rather than against a corner cabinet.
- Set the microwave at eye or chest height only when its open door will not obstruct the aisle; a lower shelf is safer for children and heavy dishes.
- Put tall refrigerator, oven or pantry units at the end of a run, where their doors will not collide with drawers or a main entrance.
- Leave usable landing space beside the hob and sink. Do not place the hob tight against a wall, tall unit or corner.
Check the actual appliance footprints, handle projections and door swings on the elevation. A nominal aisle can become unusable when a dishwasher, oven or refrigerator is open, especially in an L-shaped kitchen in Pune. Avoid meeting drawers at the corner; specify a blind-corner pull-out, carousel or diagonal cabinet instead.
For a gas hob, confirm the hood, duct route, service access and electrical point before fabrication. A decorative chimney without a workable duct path delivers weak extraction and exposes retrofit ducting. Keep the refrigerator out of direct hob heat, and place frequently used small appliances where they do not consume the main preparation counter.
Compare Pune showroom quotations on a like-for-like basis
A quote from a modular kitchen showroom l shaped c shaped in pune is comparable only when every supplier works from the same signed site-measurement sheet.
Ask the kitchen showroom in Pune to verify wall lengths, squareness, floor level, columns, beams, window sills, utility-door swings, electrical points, gas points and plumbing on site—not from a builder plan alone.
| Check | Confirm in writing | Why it matters |
|---|---|---|
| Site survey | Signed measurements, photos, service points and final elevations | An out-of-square wall or altered counter height can change cabinet widths and appliance positions |
| Quotation | Carcass thickness and material, edge treatment, back panel, shutters, hardware grade, finish, countertop thickness, backsplash, fillers, end panels, corner mechanism, sink cut-out, appliance cut-outs, transport, taxes and installation | A low total may exclude blind-corner hardware, panels, cut-outs or taxes |
| Installation | Delivery, levelling, wall fixing, countertop joints, plumbing and electrical coordination, debris removal, and who handles damage | Cabinet supply does not guarantee a usable, aligned kitchen |
| After-sales | Warranty period by component, service contact, response time, exclusions and replacement process | “Warranty included” is not a repair commitment |
For an L-shaped plan, name the corner solution—carousel, Magic Corner pull-out or diagonal cabinet—instead of accepting “corner storage.” For a C-shaped plan, confirm the third run, peninsula opening and walkway clearance; a door or utility route blocked by a work zone is a design failure.
Whether you compare Kibo World, another modular kitchen showroom, or an online quote, demand matching elevations and specifications before comparing totals.
Related products
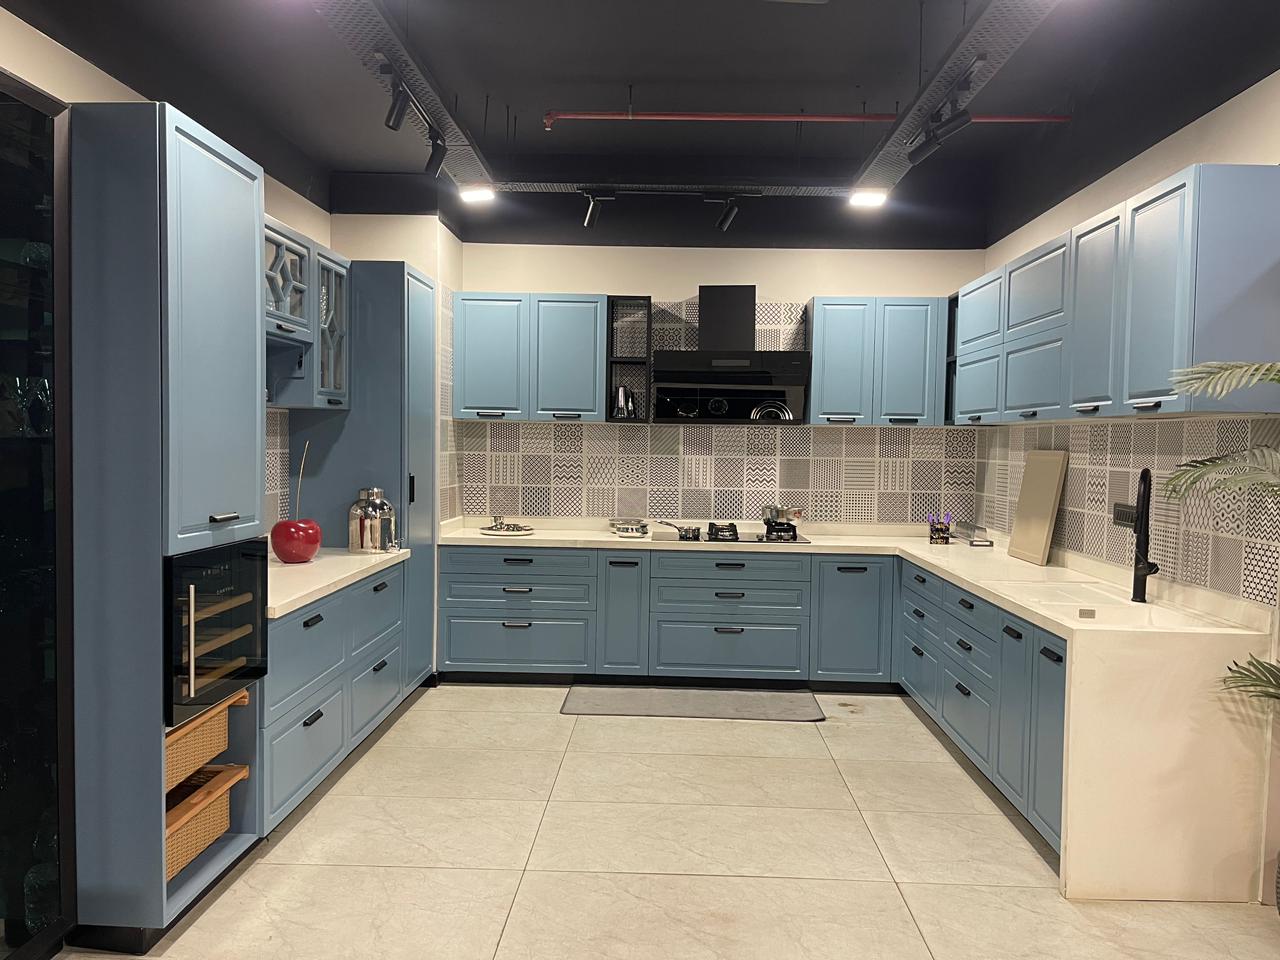 | MODULAR KITCHENS C SHAPED KITCHENS ₹1 PREMIUM MODULAR KITCHEN MADE WITH BWR CARCASS AND ROUTED DESIGN PU MATT FINISH SHUTTERS FITTED WITH HETTICH HARDWARE. |
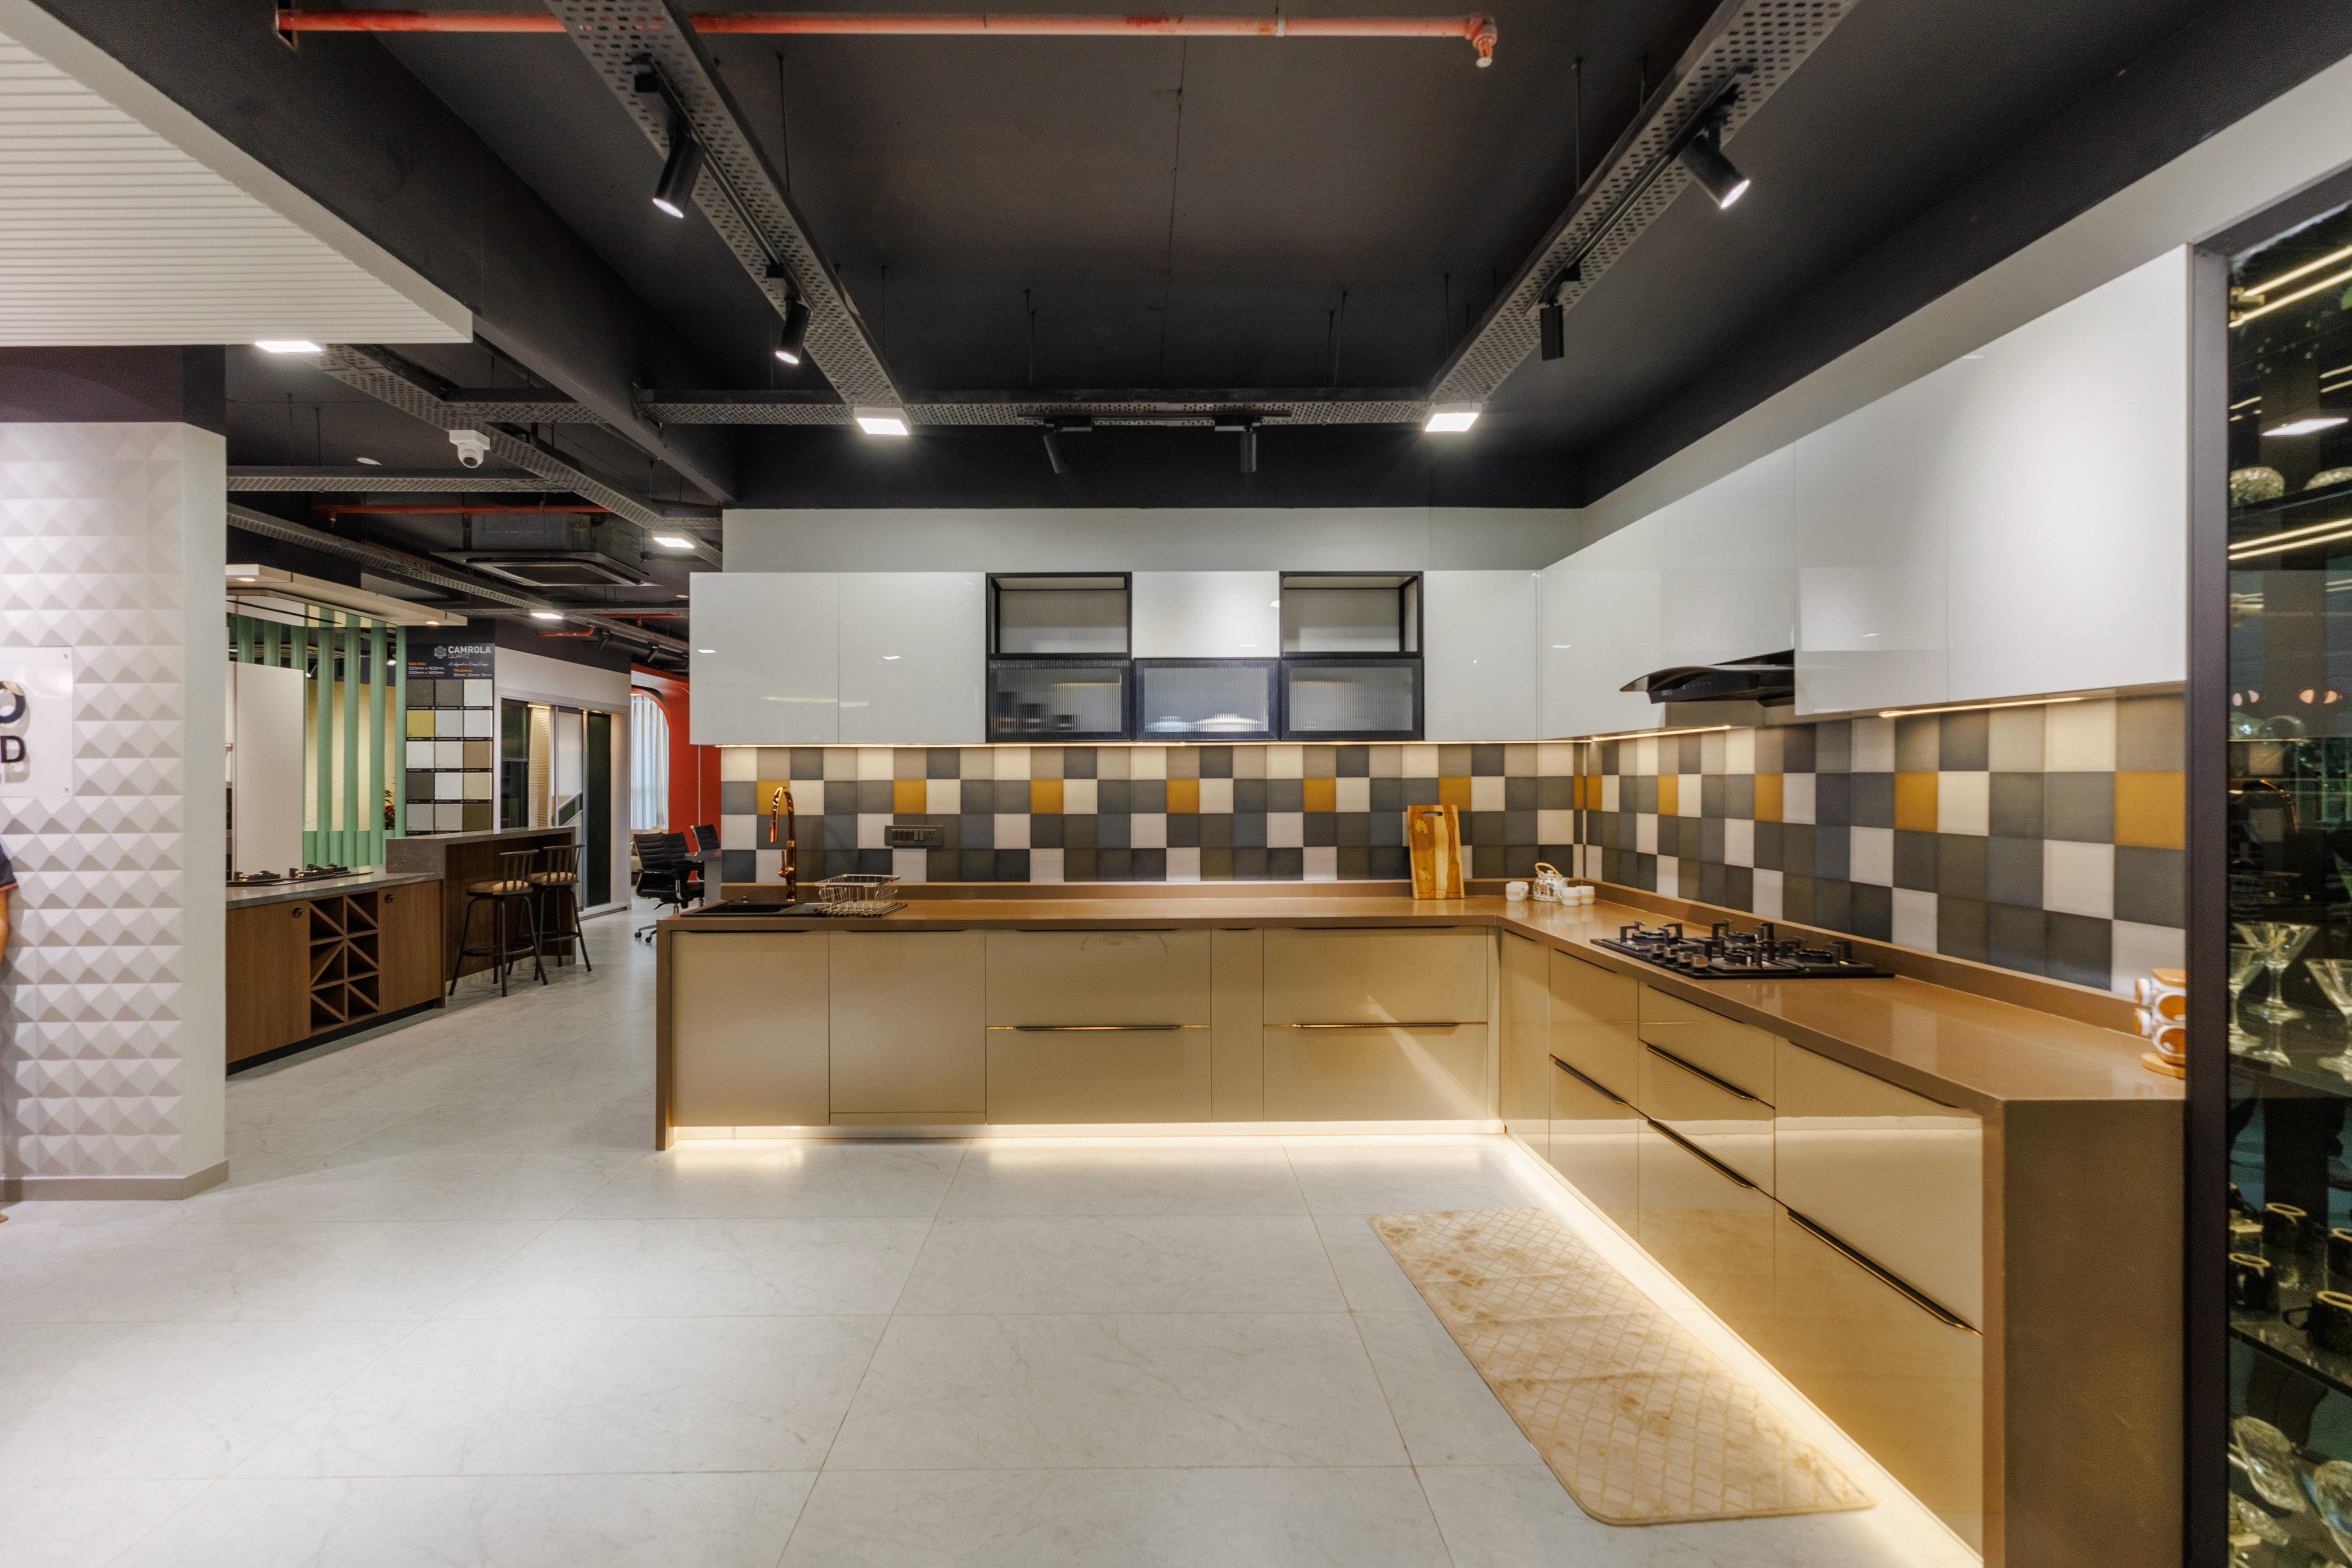 | MODULAR KITCHENS L-SHAPED KITCHENS ₹1 PREMIUM MODULAR KITCHEN MADE WITH BWR CARCASS AND IMPORTED FINISH ACRYLIC SHUTTERS FITTED WITH BLUM HARDWARE. |
Frequently asked questions
Which kitchen layout suits a compact Pune apartment?
An L-shaped kitchen usually suits a compact apartment because it uses two wall runs while leaving one side open for movement, dining access or conversation.
When does a C-shaped kitchen become impractical?
A C-shaped kitchen becomes impractical when the third run narrows the aisle, blocks the entry or interrupts the room’s main movement path.
What should I measure before visiting a modular kitchen showroom?
Measure wall lengths, ceiling height, doors, windows, beams, plumbing points, electrical outlets, gas access and the dimensions of appliances you will keep.
How can I compare modular kitchen quotations in Pune?
Compare cabinet board thickness and grade, laminate or acrylic finish, hardware brands, accessories, countertop, installation, delivery, warranty and excluded work on every quote.
Keywords