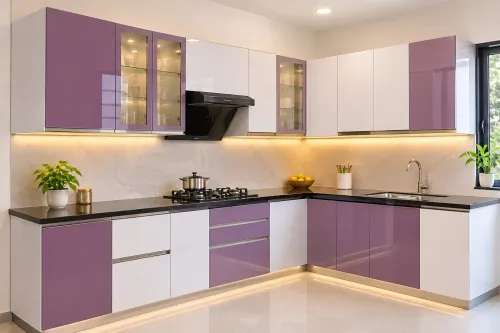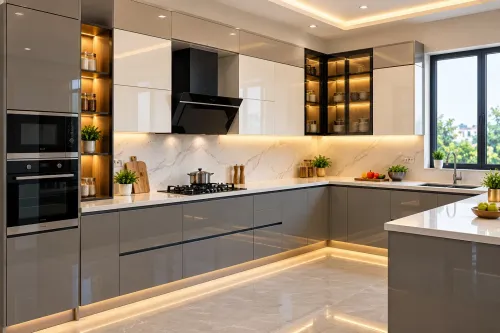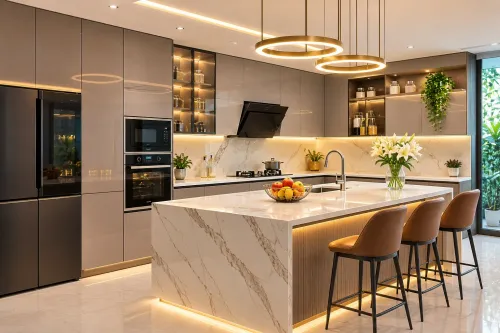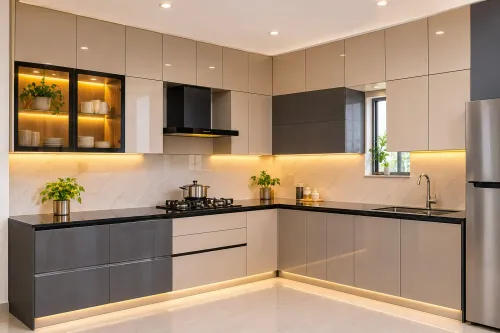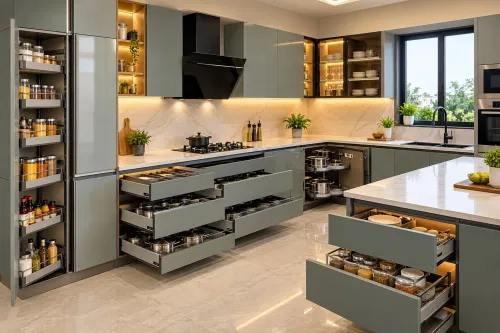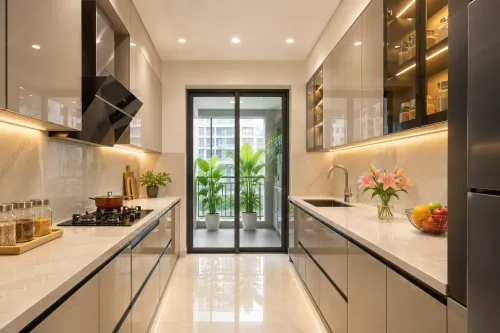
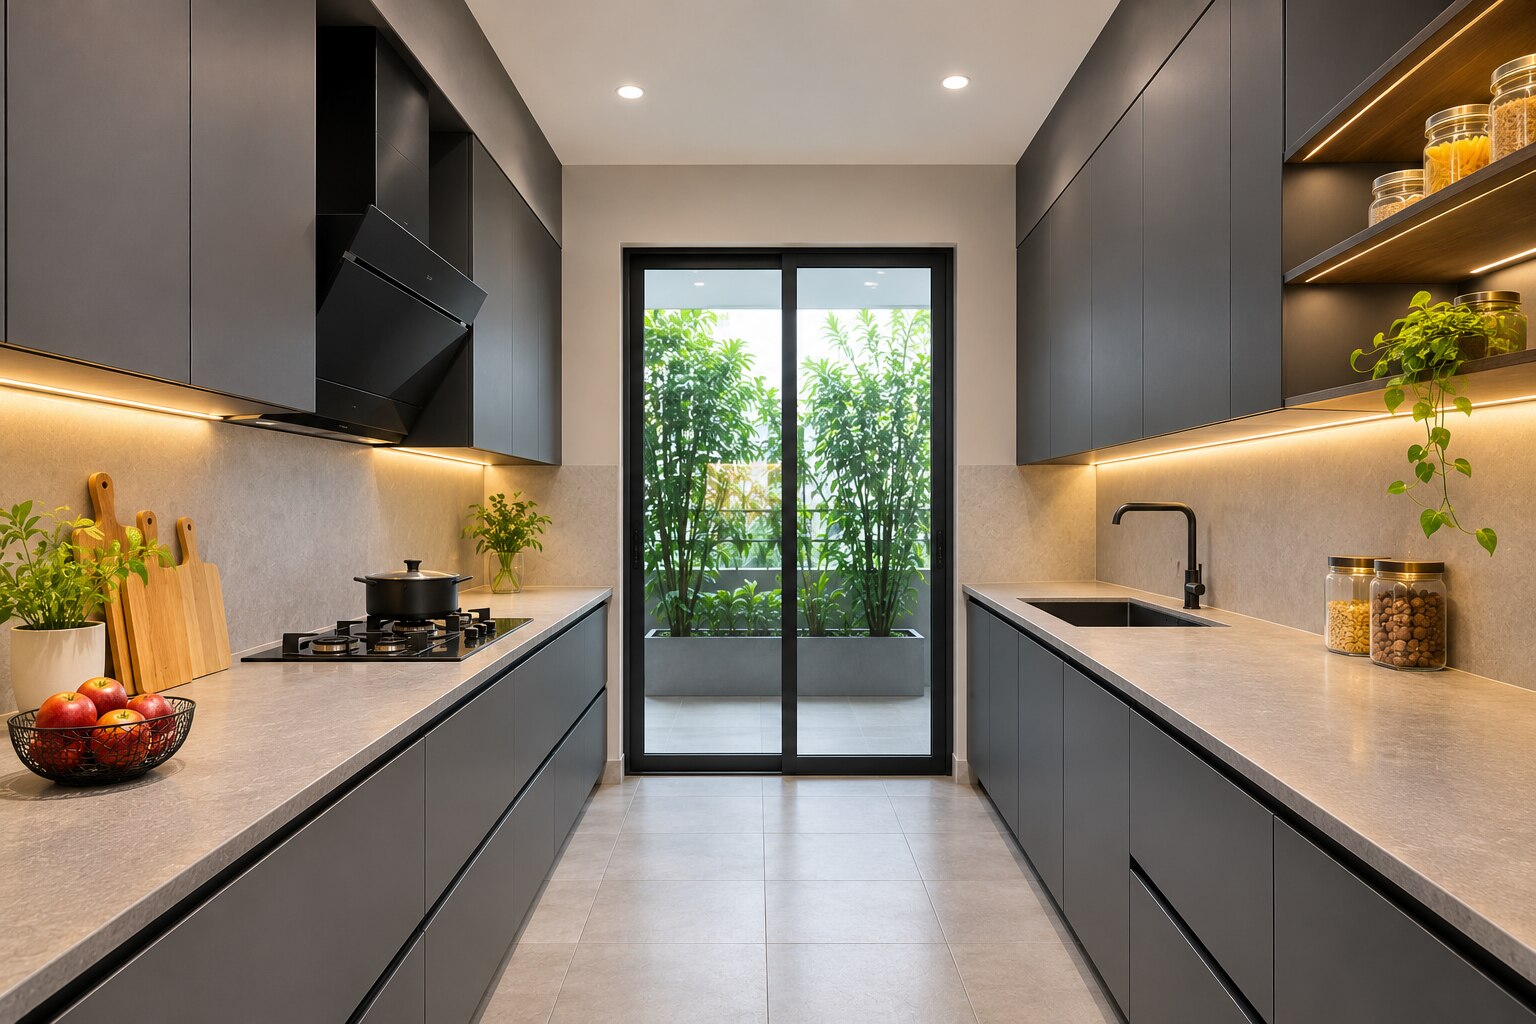
A parallel layout only works when two cabinet runs leave enough finished aisle space for people, open drawers and appliance doors. By the end, you will be able to measure your apartment accurately, assign each run a useful task, compare matte surfaces and specify a renovation that remains practical in Pune’s light, humidity and service constraints.
Key takeaways
- Allow about 1.2 metres before adding handles, fillers and installation tolerances.
- Record finished dimensions, appliance sizes, window positions and service points before design.
- Place cooking, washing and storage zones to reduce crossing between the two runs.
- Choose matte laminates, acrylics or painted finishes according to cleaning demands.
Does your apartment have enough width for a parallel kitchen?
Measure the finished cabinet-to-cabinet clearance, not the raw wall-to-wall width. Two base runs, each roughly 560–600 mm deep, consume about 1.2 metres before skirting, handles, fillers and installation tolerances.
1. Treat 900 mm as the minimum clear aisle for one cook. Target 1,050–1,200 mm if two people will work together or drawers and appliances on opposite runs open frequently. Anything narrower turns routine passing into constant obstruction.
2. Draw every opening position at full size. Check the refrigerator, oven, dishwasher and corner drawers open while opposite drawers and doors also open; one appliance door can block the entire passage. Include handle projection, not just cabinet-box dimensions.
3. Choose a matte finish parallel kitchen for apartment in Pune when the finished aisle meets those clearances and both runs provide useful worktop or storage. Pair darker fronts with a light countertop and under-cabinet lighting, because matte surfaces absorb light and can make a narrow room feel smaller.
4. Choose an L-shaped plan when the parallel layout leaves less than 900 mm, blocks a doorway or window, or forces the refrigerator into the cooking path. Reduced-depth storage on one wall is safer when you need more passage but can accept shallower drawers and less worktop.
A successful parallel kitchen renovation in Pune is decided by the narrowest open-door position, not the empty-room measurement.
What must you record before planning the cabinet runs?
Record the finished wall lengths at floor, counter and wall-cabinet heights; measure beam and column projections, floor slope and finished floor-to-ceiling height. A builder’s drawing is not a site measure.
1. Note each window’s width, sill height and opening direction, then mark every door swing.
2. Photograph and measure the water inlet, waste pipe, trap access, sink position, gas-line location, chimney route, exhaust-fan opening and every electrical socket.
3. Mark appliance dimensions and clearances, including refrigerator ventilation, oven access and the chimney manufacturer’s specified hob-to-hood distance.
4. Check cabinet heights against beams, columns and windows before fabrication. A few centimetres can make fillers, tall units or service access unusable.
5. Confirm society rules before moving a gas line, sink, exhaust duct, electrical circuit or external-wall opening. Approval may be required even when the cabinets stay inside your flat.
6. Record the finished cabinet positions after accounting for these obstacles, not just the raw room size.
This checklist gives kitchen design ideas in Pune a workable base and keeps a parallel kitchen renovation in Pune from reaching installation with misaligned cabinets, blocked services or an inaccessible trap. Photograph labels and measurements beside each point so the installer can verify them on site.
How should you divide cooking, washing and storage between the two runs?
Place the refrigerator near the entry so you can unload groceries without crossing the cooking zone. Then divide the remaining work around one continuous preparation surface, not around cabinet symmetry.
1. Put the sink and hob on the same run only if a clear, uninterrupted worktop remains beside the sink. Use that zone for chopping and staging. If it does not, place washing on one run and cooking on the other, with the refrigerator near the entry to reduce back-and-forth movement.
2. Keep the waste-segregation bin and cleaning supplies in an accessible cabinet near the sink. Leave the sink cabinet open enough to inspect the trap, water filter, waste pipe and leak points; fixed drawers that block these parts turn a small repair into dismantling.
3. Do not push the sink against a side wall or tall unit. Leave room for the tap to turn and for you to clean the entire rim.
4. Use the opposite run for tall storage, refrigeration or seldom-used appliances. Check that a full-height cabinet does not block a window, exhaust fan or ventilation path, and keep frequently used appliances off the main worktop.
5. Review the plan with every drawer, handle, dishwasher door, oven door and refrigerator door open together. Plan the chimney duct, electrical point and service access before fabricating wall cabinets.
These are practical kitchen design ideas in Pune, especially when comparing kitchen cabinets in Pune for a narrow apartment aisle.
Which matte surface suits your cooking and cleaning routine?
Matte describes sheen, not the cabinet material. The board beneath it may be plywood, MDF or particleboard, and every edge, sink cut-out and plumbing opening still needs sealing.
A back-painted acrylic shutter has colour on the rear of a clear front, giving greater visual depth and consistent colour; a PU matt-finish shutter has a painted coating, so scratches can be sanded and retouched, though the repaired area may differ in texture or shade.
| Surface choice | Fingerprints, oil and scratches | Water, repair and replacement |
|---|---|---|
| PU paint | Low glare; oil and rubbed patches show on dark colours. Scratches are locally retouched. | Good coating protection, but exposed board edges still swell. Replacement requires colour matching. |
| Matte acrylic | Smooth and easy to wipe; fingerprints show less than on gloss. Clear-front depth remains visible. | Scratches are harder to disguise; replace the shutter when damage is deep. |
| PET | Consistent colour and practical daily cleaning; fine scratches become visible with wear. | Replace the shutter or panel; seal edges carefully. |
| Laminate | Hides handling marks well, especially in textured grades. | A damaged sheet is usually replaced, not repaired; edge lifting admits moisture. |
| Membrane | Seamless profile traps fewer edge lines but can show heat or peeling damage. | Replace the wrapped front; keep steam away. |
| Textured finish | Deep texture hides light scratches but holds dust and cooking oil. | Clean grooves thoroughly; sealed edges remain essential. |
For kitchen cabinets in Pune, specify the substrate, thickness and edge band separately. Around the sink, plumbing cut-outs and exposed lower edges, sealed joints, drip protection and prompt leak repair matter more than “waterproof” on the label—especially during monsoon humidity.
Choose the finish your cleaning routine can sustain, not merely the prettiest matte finish kitchen in Pune.
How will matte colours and surfaces behave in a Pune apartment?
A narrow or dim kitchen feels smaller fastest when dark matte fronts meet weak ceiling lighting, dark flooring and little daylight. Matte absorbs more light than glossy, so use charcoal, navy or black only with balancing surfaces and task lighting.
| Choice | Visual effect | What to pair with |
|---|---|---|
| Pale matte cream, beige or muted green | Keeps the room visually open but can look yellower under warm LEDs | Full-size sample tested under the installed 3,000–4,000 K lights |
| Deep matte charcoal, navy or black | Adds contrast but can visually compress a poorly lit room | Light-reflecting countertop, pale wall tiles and under-cabinet task lighting |
| Black granite worktop | Creates strong contrast and can deepen shadows below wall cabinets | Lighter fronts or brighter task lighting, with samples checked together |
Keep one uninterrupted worktop beside the sink so preparation does not break into small patches. Move rarely used appliances off the main counter; clutter makes a compact matte finish kitchen in Pune feel heavier.
Use full-height storage only where it does not block a window or ventilation. These kitchen design ideas in Pune help control contrast, preserve daylight and prevent matte surfaces from overwhelming the room.
What should you specify before ordering and how should you maintain it?
Before ordering a matte finish parallel kitchen for apartment in Pune, give every supplier the same specification sheet. Include these fields for kitchen cabinets in Pune:
| Item | Specify | Verify |
|---|---|---|
| Board | Material and thickness | Plywood, MDF or particleboard is named |
| Edges | Edge-band type and sealed cut-outs | Sink, plumbing and exposed lower edges are sealed |
| Hardware | Load rating and warranty coverage | Ratings and exclusions appear in writing |
| Services | Sink drip protection, plumbing access and chimney service access | Access remains possible after installation |
| Layout | Finished aisle-width drawing and every socket location | Dimensions show installed cabinets, fillers and handles |
Ask Kibo World to complete this sheet rather than accepting “modular” as a material specification. For any matte finish kitchen in Pune, match the proposal against the same checklist.
Wipe matte shutters with a soft, clean microfibre cloth and a little diluted pH-neutral dish soap, then dry them. Remove oil before it hardens, changing the cloth when greasy, and use light, straight passes.
- Do not use abrasive powder, melamine scrubbers, scouring pads, furniture polish, bleach or solvent cleaners. Repair leaking traps, sink joints and exposed edges promptly; keep hot pans, steam and standing water away from fronts.
Related product
 | MODULAR KITCHENS PARALLEL KITCHENS ₹1 PREMIUM MODULAR KITCHEN MADE WITH BWR CARCASS AND 2MM THICK BACK PAINTED ACRYLIC SHUTTERS FITTED WITH BOSE HARDWARE. |
Frequently asked questions
Does an apartment have enough width for a parallel kitchen?
Measure the finished cabinet-to-cabinet clearance. Two 560–600 mm base runs need about 1.2 metres before skirting, handles, fillers and installation tolerances.
What must you record before planning the cabinet runs?
Record finished wall lengths, ceiling height, door swings, windows, columns, plumbing points, electrical points, chimney position and each appliance’s exact dimensions.
How should cooking, washing and storage be divided between the two runs?
Group the hob with preparation space on one run, place the sink near plumbing on the other, and keep frequently used storage between or beside these work zones.
Which matte surface suits a cooking and cleaning routine?
Compare laminate, acrylic and painted finishes for resistance to heat, grease, fingerprints, scratches, repairability and cleaning effort before ordering.
How should matte colours and surfaces be maintained in a Pune apartment?
Use mild dish soap and a soft microfibre cloth, wipe oil near the hob promptly, avoid abrasive cleaners and protect cabinet edges from standing water.
Keywords