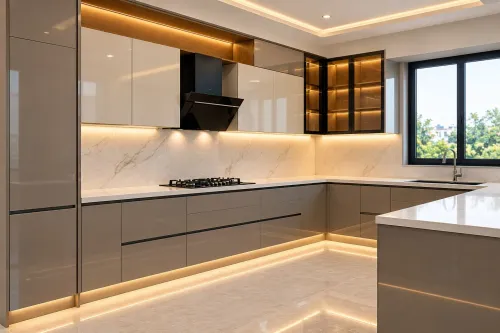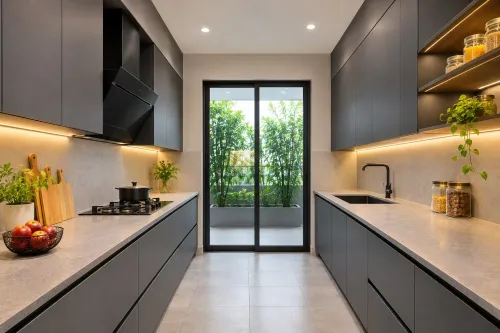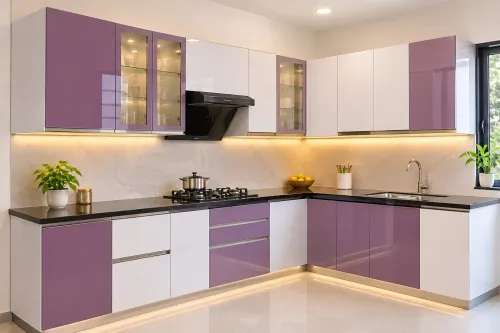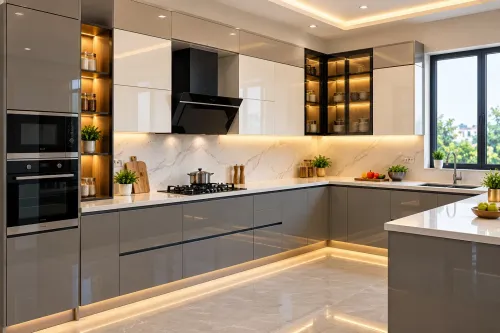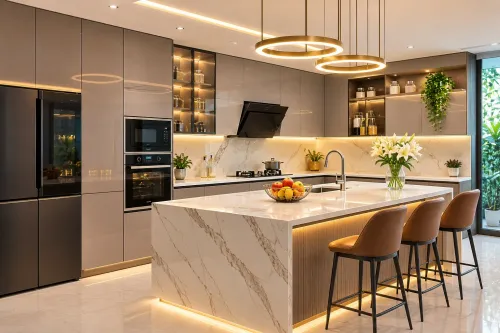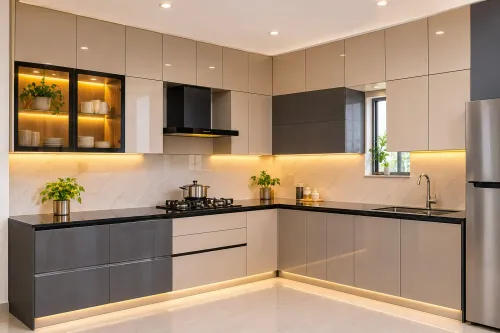
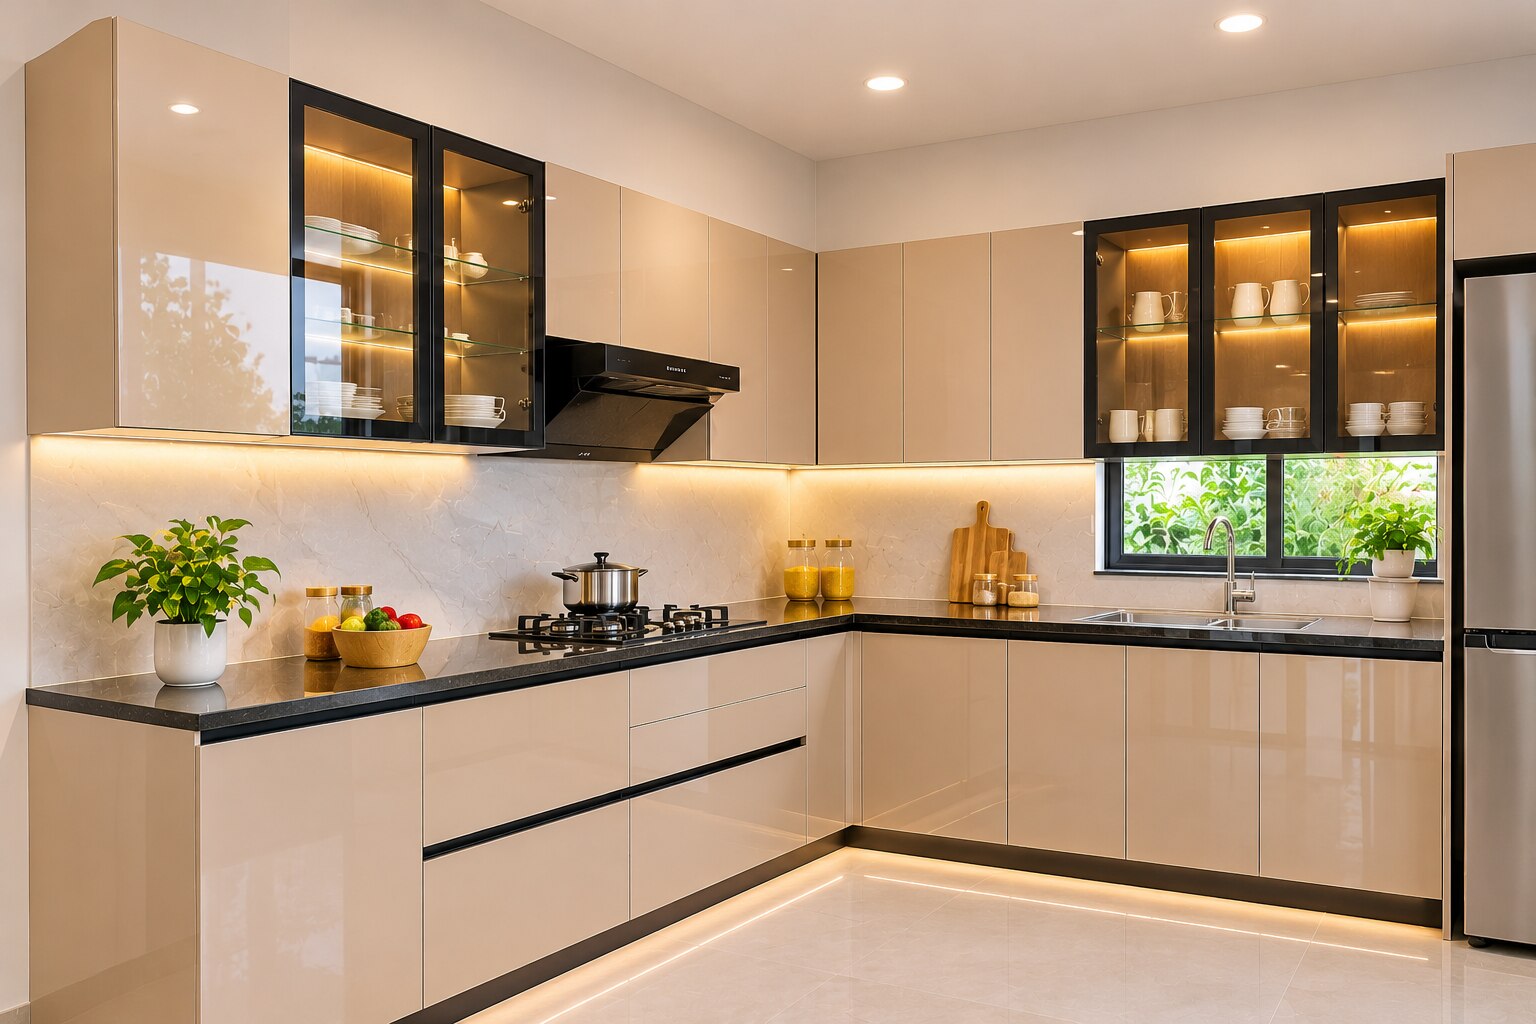
Choosing between an L-shaped and C-shaped kitchen depends on wall lengths, openings, services, aisle width and the number of people who cook—not simply on the available cabinet area. You will be able to measure your room, test each layout, specify materials and compare quotations from Pune makers before approving a design.
Key takeaways
- Choose L-shaped kitchens for two-wall layouts and compact floor plans.
- Use C-shaped kitchens only when the third run preserves clear circulation.
- Sequence appliances around preparation space, corners and work clearances.
- Confirm plumbing, gas, electrical points and cabinet construction before fabrication.
L-shaped or C-shaped: which layout fits your Pune kitchen?
Choose an L-shaped layout for two adjoining walls, one open end and limited floor area; choose a C-shaped layout only when a third run leaves a usable opening and clear circulation.
| Layout | Space and movement | Best fit |
|---|---|---|
| L-shaped | Two adjoining walls; keep the refrigerator, sink and hob in a compact working zone, not at opposite ends of a long run. | Compact Pune apartments and rooms with one open side |
| C-shaped | Three connected runs; allow about 1,070 mm for one cook, 1,220 mm for two, and roughly 915 mm only for passage. | Wider rooms needing continuous storage and preparation space |
| C-shaped with peninsula | The third side divides the room or creates seating, but it changes entry and walking routes. | Open-plan kitchens where circulation remains clear |
Check the wall lengths, door swing, window position, sill height and plumbing points before choosing. A long L-shaped wall can work well when the corner does not block a window and the open end remains clear for movement.
For an L-shaped kitchen in Pune, keep the sink away from the corner, with landing space on both sides.
For a C-shaped kitchen in Pune, decide whether the third side is a full wall run, shallow storage run or peninsula. A full run stores the most but can restrict appliance removal; a peninsula offers seating but affects entry.
Too little width makes the room feel enclosed and complicates three corners, plumbing access and countertop joints. Compare modular kitchen makers for L-shaped and C-shaped kitchens in Pune by asking for this measured layout, not a generic quotation.
Plan appliance sequence, corners and working clearances
Put the refrigerator, sink and hob in a compact sequence, not at opposite ends of a long run. For an L-shaped kitchen in Pune, keep the sink out of the tight corner and leave landing space on both sides for dishes and preparation; place the hob on a run with clear counter space beside it.
| Layout | Appliance and work sequence | Seating and clearance |
|---|---|---|
| L-shaped | Refrigerator near the open end; sink between usable landing areas; hob on the adjoining run; tall unit at an end | Add breakfast seating at the open end only if it preserves walking space around the corner |
| C-shaped | Reserve one run for preparation, one for cooking or washing, and the third for storage, appliances or a peninsula | Keep the refrigerator accessible without crossing the cooking zone; treat the peninsula as circulation space, not spare aisle width |
A tall-unit door must not block the main work area. In a C-shaped kitchen in Pune, confirm that the third run does not make the work zone feel enclosed or prevent appliance doors from opening fully.
Require the quotation to name every corner treatment: blind-corner pull-out, magic-corner mechanism, carousel, diagonal cabinet or fixed dead space. These choices differ in usable capacity, hardware cost and serviceability.
Check door and drawer clearances at corners and against walls. Ask whether the dishwasher, oven, refrigerator and gas cylinder or connection can be removed without dismantling an adjacent run. A corner that works on paper can become unusable once handles, open doors and service access are included.
Measure the room and verify plumbing, gas and electrical points
A measured site brief prevents an L-shaped or C-shaped kitchen from failing around corners, windows and services. Record every wall-to-wall dimension, ceiling height, wall squareness, column projection, beam depth, skirting thickness, floor level, window width and window-sill height. Mark door swings, electrical points, water-inlet height, waste-outlet position, gas-line location, chimney route and existing appliances.
Photograph each wall and note obstructions missing from a basic floor plan. Compare the proposed sink cabinet with the existing inlet and drain; moving either adds plumbing work and can reduce cabinet depth or service access.
Before requesting quotes from a modular kitchen near me in Pune search, give the maker these checks:
- Confirm that the circuit supports the hob, chimney, refrigerator, microwave, dishwasher and oven. Ask for separate electrical points where appliance manuals require them.
- Confirm the gas-line route before fixing the hob. Check the hob cut-out, clearance above it, duct diameter and chimney route together; long or sharply bent ducts reduce extraction and may require recirculation.
- Check a 600–650 mm countertop depth and 850–900 mm finished height against your height, appliance dimensions and plumbing.
Kibo World can use this information to distinguish factory modules from site work such as plumbing, electrical changes and ducting. A shaped kitchen maker in Pune should also flag these exclusions in the quotation.
| Check | Why it matters | Record |
|---|---|---|
| Sink and services | Relocation adds work | Inlet and drain positions |
| Appliances and circuit | Overload or poor access | Point, clearance and removal space |
| Counter and duct | Comfort and extraction suffer | Finished height, depth, diameter and route |
Related products
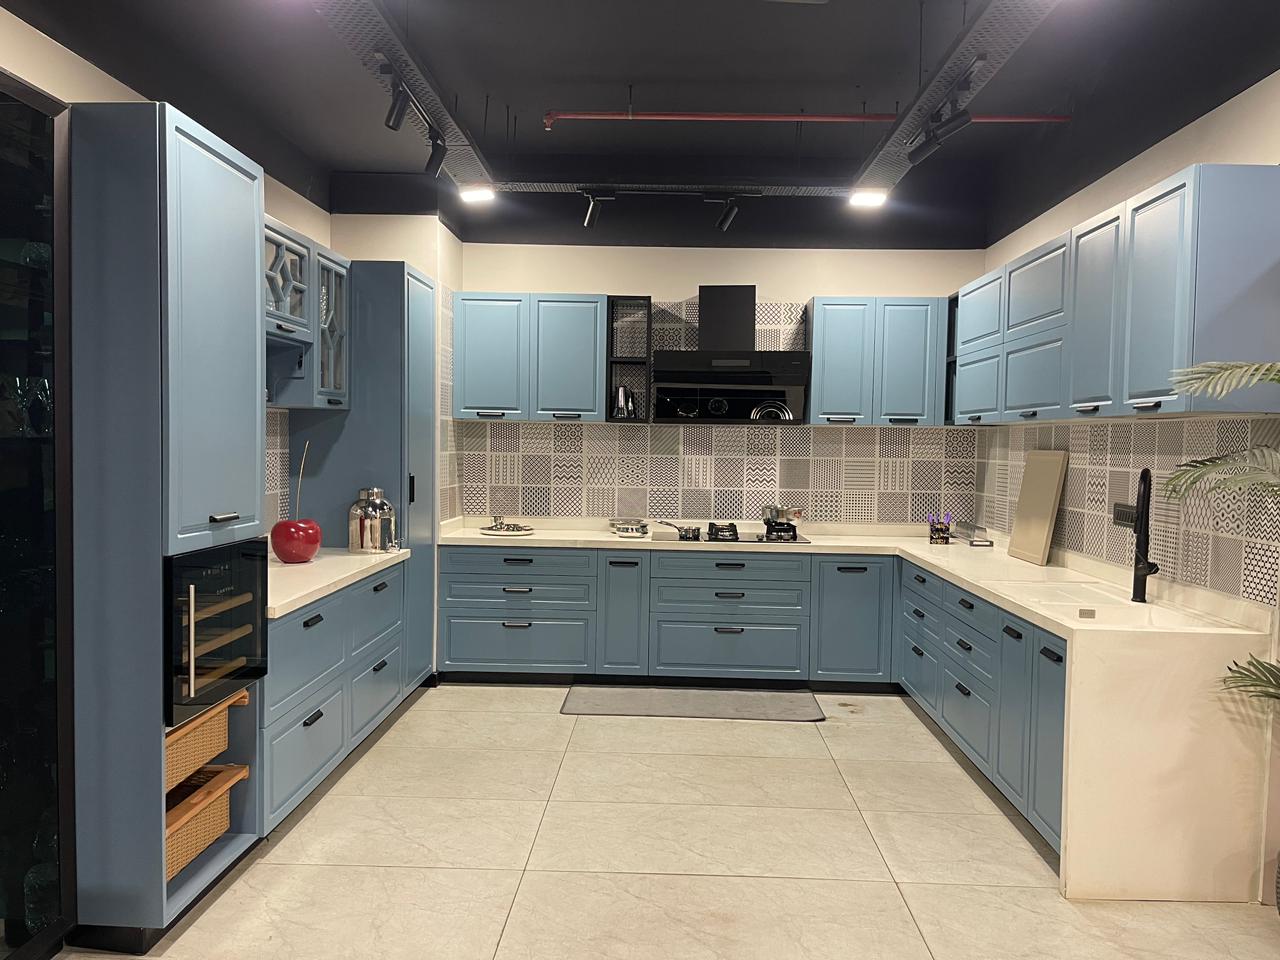 | MODULAR KITCHENS C SHAPED KITCHENS ₹1 PREMIUM MODULAR KITCHEN MADE WITH BWR CARCASS AND ROUTED DESIGN PU MATT FINISH SHUTTERS FITTED WITH HETTICH HARDWARE. |
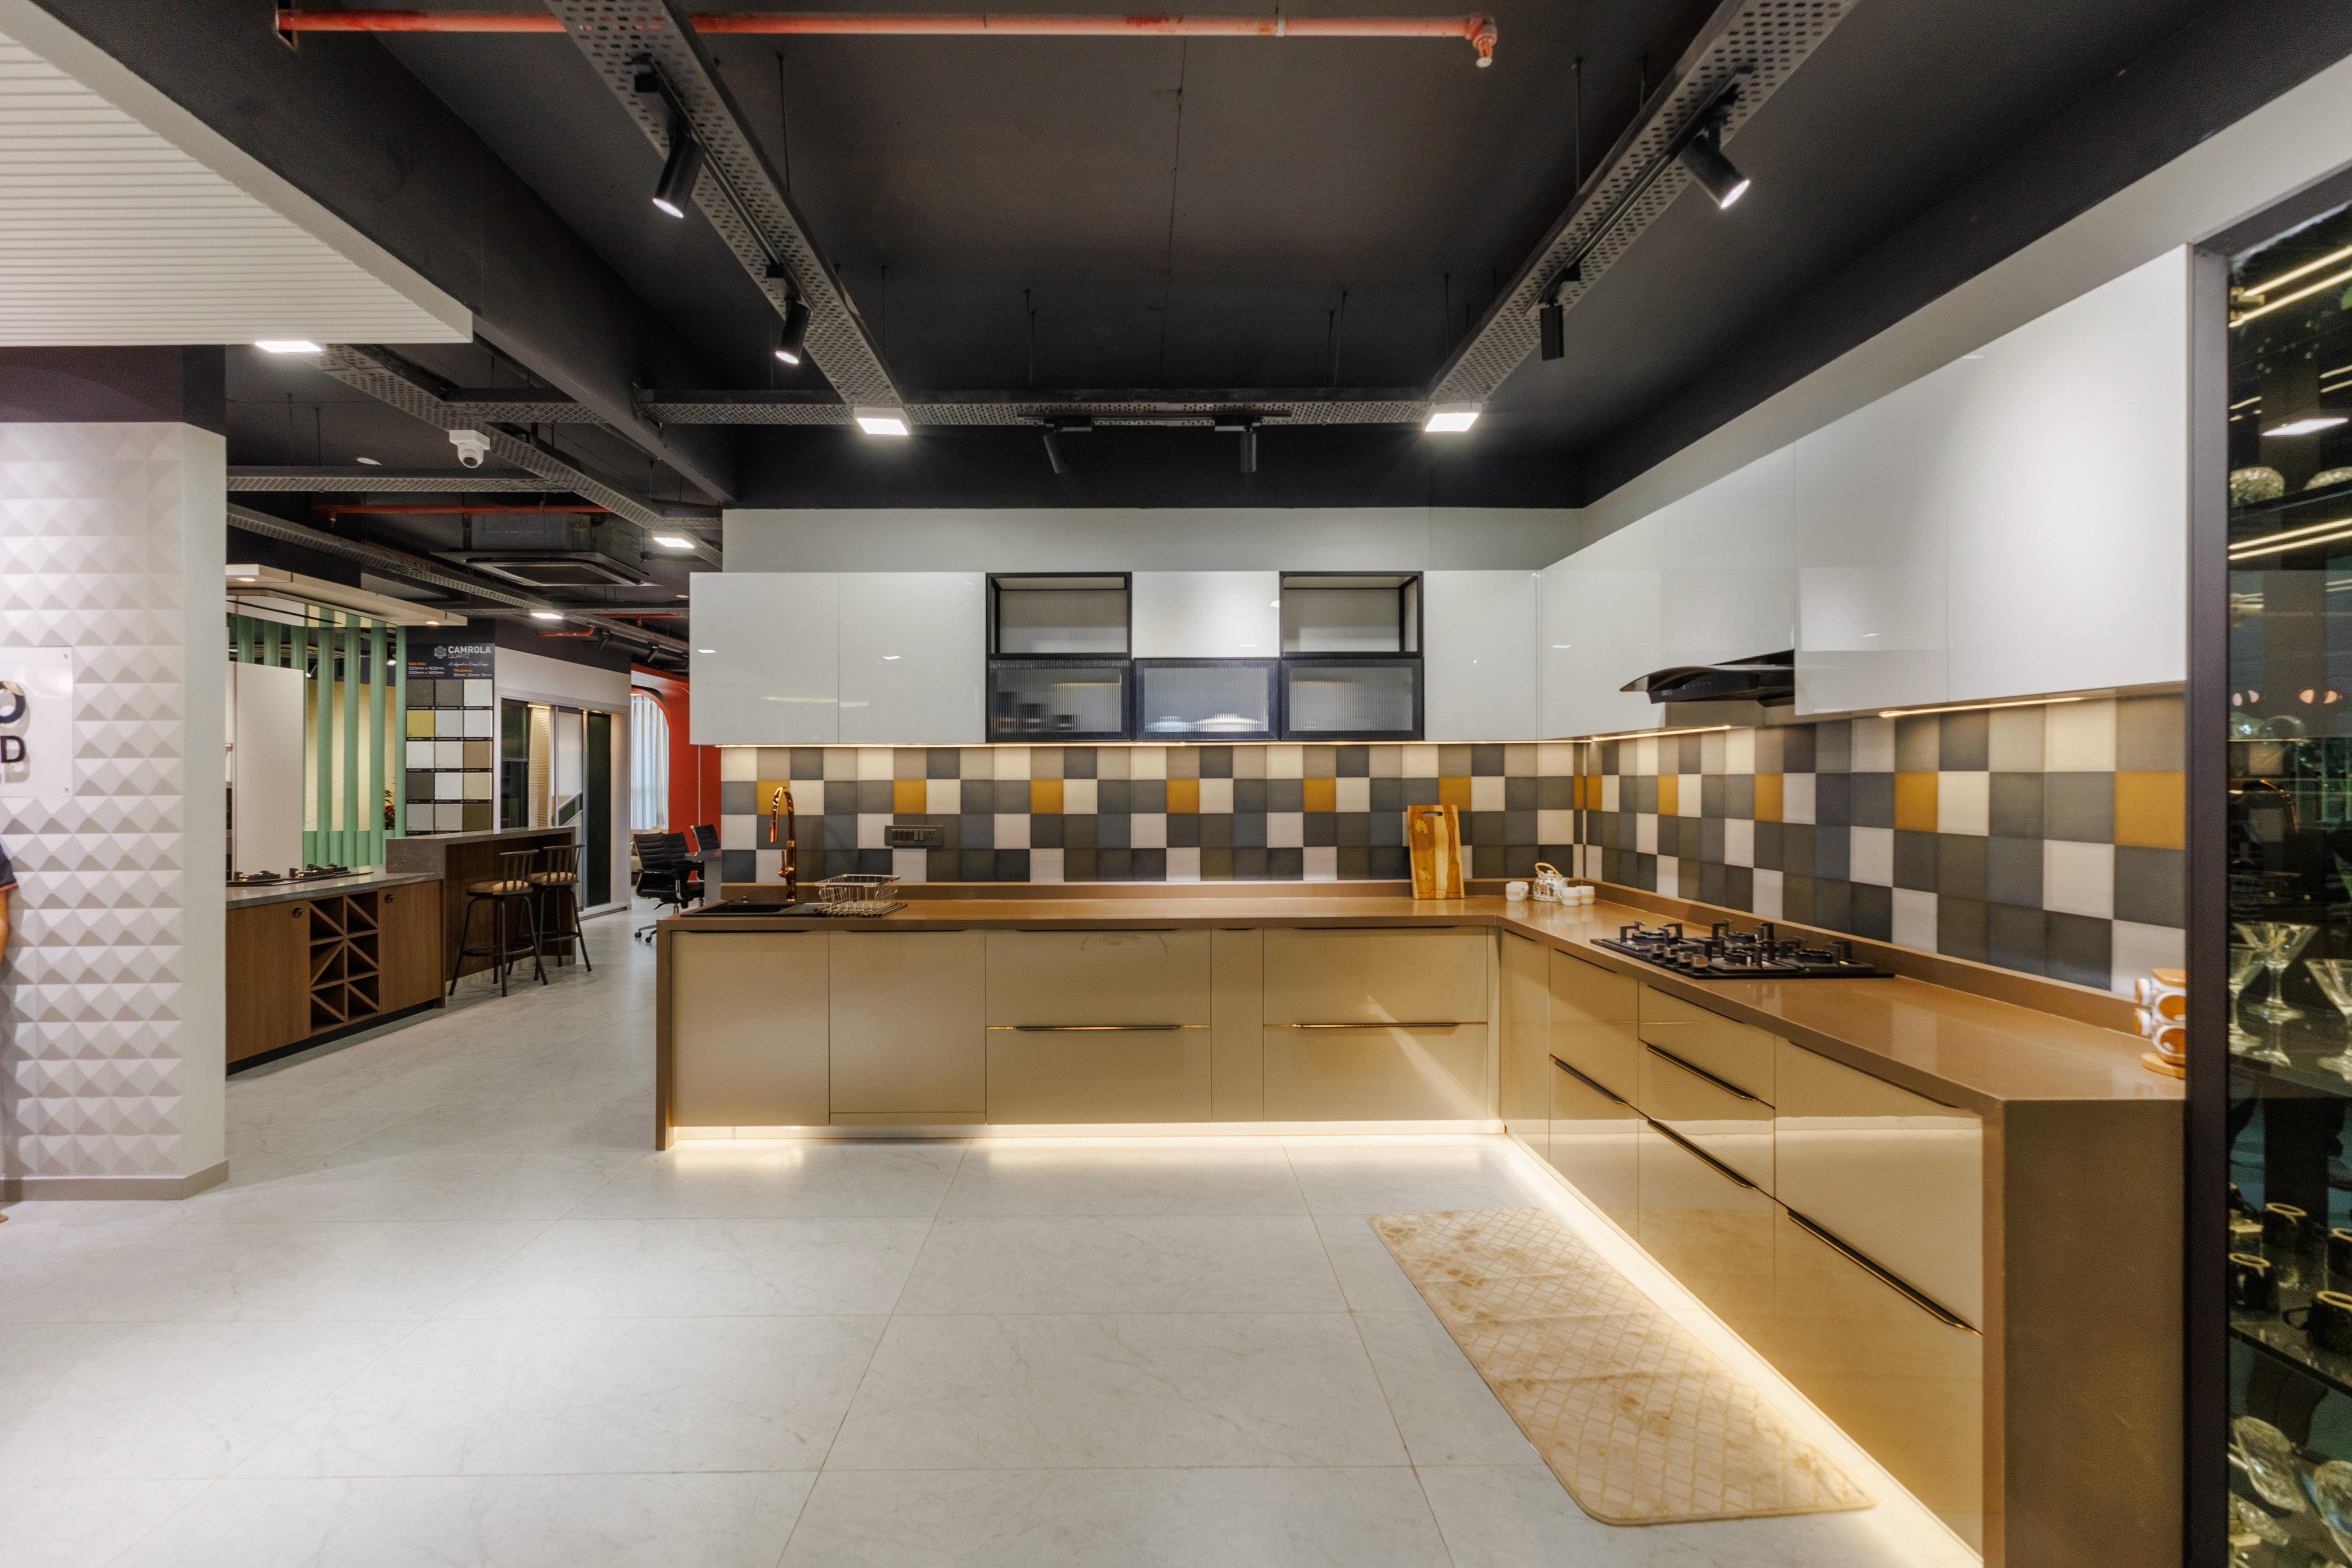 | MODULAR KITCHENS L-SHAPED KITCHENS ₹1 PREMIUM MODULAR KITCHEN MADE WITH BWR CARCASS AND IMPORTED FINISH ACRYLIC SHUTTERS FITTED WITH BLUM HARDWARE. |
Specify carcass, shutter and edge construction precisely
A quote is incomplete until it names each substrate, thickness and edge treatment. Ask a shaped kitchen maker in Pune to separate the carcass, shutter and back panel specifications instead of writing only “BWR,” “acrylic” or “PU matt.” Moisture-resistant MDF, particle board, HDHMR and plywood differ in screw-holding, edge sealing and repair.
Request these details in writing:
- Carcass board thickness, plywood grade or applicable standard, and back-panel thickness.
- Shutter-board construction, laminate thickness or PU coating system, and exposed-edge treatment.
- Sealing method for sink-unit cut-outs, screw holes, drilled edges and panel joints.
- Countertop joint treatment, sink sealant, cabinet-underside protection and the areas covered by the warranty.
- Coverage for swelling, delamination, peeling, scratched shutters and hardware failure.
Quotes from modular kitchen makers L shaped C shaped in Pune should also compare the finish rather than promise “waterproof” performance.
| Option | Strengths | Risks to check |
|---|---|---|
| Acrylic shutter | Reflective, smooth surface | Fingerprints and scratches show; inspect edge finish and panel-replacement process |
| PU matt shutter | Fewer reflections and visible fingerprints | Abrasive pads, strong solvents and impacts can mark exposed edges |
| BWR plywood carcass | Better moisture and screw-holding performance than weaker sheet goods | Grade, thickness and sealed cut-outs still determine monsoon durability |
| MDF, particle board or HDHMR | Different costs, finishes and machining properties | Confirm screw retention, edge sealing and whether damaged sections are repairable |
Compare resistance to moisture, hob heat, scratches, cleaning chemicals and edge damage before signing. Ask which exclusions apply to leaks and installation-related swelling.
Frequently asked questions
Is an L-shaped or C-shaped kitchen better for a Pune home?
Choose an L-shaped kitchen for two adjoining walls, one open end and limited floor area. Choose a C-shaped kitchen when a third run fits without blocking the entrance or creating a narrow passage.
How should appliances and corners be planned in a shaped kitchen?
Place the refrigerator, sink and hob in a practical sequence with preparation space between them. Check that corner units open fully and leave clear walking and appliance-door clearances.
What should you measure before ordering a modular kitchen in Pune?
Record wall lengths, ceiling height, window and door positions, and floor levels. Mark plumbing, gas and electrical points, then verify their locations before cabinet production.
What cabinet specifications should you confirm with a kitchen maker?
Specify carcass board, thickness, moisture resistance, shutter material, hinges, drawer hardware, edge banding and finished panel details in the quotation.
Keywords