
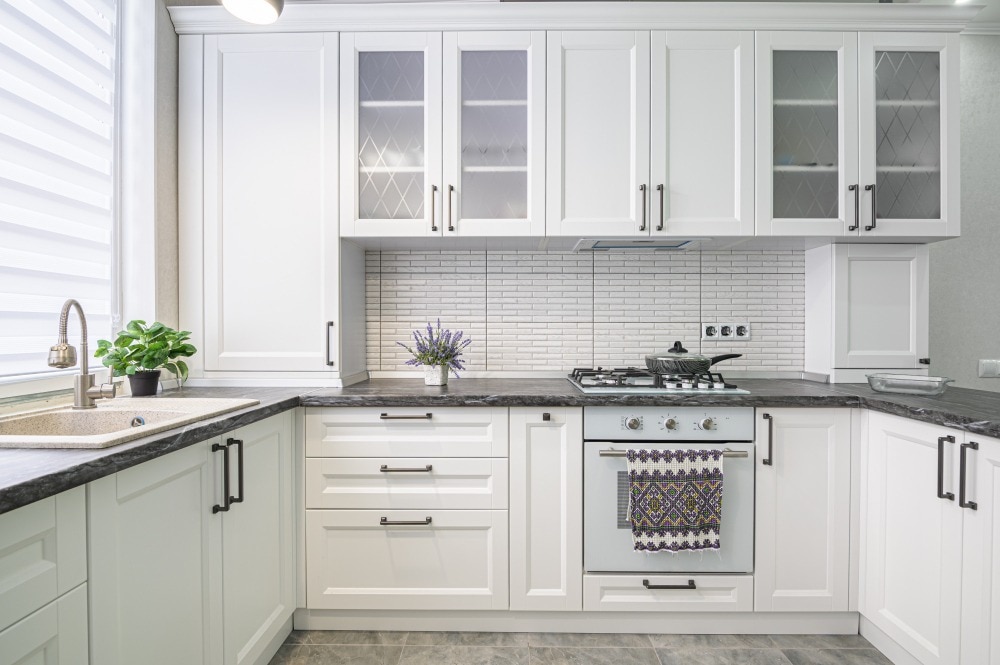
A C-shaped kitchen in a Pune apartment can cost from roughly ₹60,000 to above ₹2.2 lakh before appliances, taxes and major site work, depending on cabinet length, corners, materials and inclusions. You will be able to test whether the layout fits your room, calculate a defensible budget and compare quotations without relying on an incomplete per-running-foot rate.
Key takeaways
- Budget by cabinet run, materials, storage, fittings and installation scope.
- Measure walkways and appliance clearances before approving a C-shaped layout.
- Compare corner hardware, shutters, countertops and warranties line by line.
- Put measurements, materials, hardware, delivery and installation in the contract.
What should you budget for a C-shaped kitchen in Pune?
A realistic C-shaped kitchen price in Pune is a planning band, not one rate. A C shape means three connected cabinet runs, and Pune apartments commonly use about 18–30 running feet. The C-shaped kitchen cost changes with what each run includes.
1. Basic: ₹2,500–₹4,500 per running foot for laminate-faced cabinets, standard hardware and basic granite. For 20–25 running feet, budget approximately ₹60,000–₹1.3 lakh.
2. Mid-range: ₹4,500–₹8,000 per running foot for moisture-resistant boards, more soft-close hardware, extra drawers and a better worktop. The same length is approximately ₹1.1–₹2.2 lakh.
3. Premium: ₹8,000–₹15,000 or more per running foot for acrylic or lacquered shutters, premium drawer systems, tall units, extensive lofts, quartz, sintered stone and custom accessories.
These figures exclude appliances and unusual site work. A ₹3,500 rate is not comparable with another ₹3,500 rate unless both quotes state cabinet height, lofts, wall units, drawers, fillers, end panels, skirting, corners and countertop coverage.
Ask for a line-item budget covering carcass dimensions, shutter area, corner units, drawer count, hardware grade, countertop, backsplash, sink, tap, appliances, lighting, delivery, installation, GST, civil work, electrical changes and plumbing changes. Every quote should separate these items; a low headline rate often hides excluded lofts, chimney, hob, shifting of service points or wall repairs.
Will a C-shaped layout fit your apartment without creating a bottleneck?
A 900 mm clear working aisle is the minimum target; 1,000–1,200 mm feels more comfortable. Measure the finished wall-to-wall distance, not the bare masonry, because cabinets, skirting and handles reduce usable passage.
- Record the finished usable length of each of the three runs, ceiling height, skirting depth, door swing, window width and sill height.
- Mark balcony and utility access, service shafts, gas-line position, sink plumbing and the refrigerator location.
- Draw both 90-degree junctions, keeping the sink and hob out of corners. Show appliance and corner clearances, not just cabinet outlines.
- Open every drawer, dishwasher, oven and refrigerator door on the drawing, then add a person standing at the sink. Reject the plan if any movement blocks the aisle.
The first run needs preparation space beside the sink. The second needs landing space around the hob for cooking. Use the third for storage or refrigeration, keeping the refrigerator within the main work zone rather than across the room.
A true C shape has two corner units and more worktop, but blind corners waste access and two cooks have less room to pass. An L-shaped kitchen with a short return or peninsula can preserve circulation in a small flat, while a C shaped modular kitchen in Pune uses more floor area.
Reject the C for a narrow room, one-wall footprint, poor ventilation, blocked daylight, inaccessible corners, frequent entertaining, a large dining requirement or obstructed maintenance access. Compare parallel or L-shaped layouts only if measurements support them; use an island only when it preserves the passage.
This check prevents a low quoted c shaped kitchen cost from hiding an unusable plan.
Which materials, corners and fittings change the quoted cost?
A “BWR carcass” is not a specification. Ask whether it is commercial plywood, boiling-water-resistant plywood, HDHMR or particleboard, then record board thickness, edge-banding, sealed edges, back-panel treatment, sink-unit protection and warranty exclusions for leakage. Pune moisture concentrates under the sink and beside dishwashers, where a decorative shutter cannot protect a weak carcass.
- Compare fixed dead corners, blind-corner pull-outs, carousel units, LeMans or magic-corner mechanisms and large-drawer access for price, usable capacity, moving parts and maintenance. Better access can add several thousand to tens of thousands of rupees per corner.
- For routed-design PU matt shutters, check fingerprints, soft-cloth cleaning, scratch and heat exposure, colour fading and repairability against laminate, acrylic, membrane and glass.
- Demand the exact Hettich hinge model, drawer system, load rating, soft-close mechanism, lift-up fitting, tandem-box or basket type, warranty and fitting count. Display hardware is not included unless the quotation names it.
- Specify countertop thickness, granite, quartz or sintered stone, edge profile, sink and hob cut-outs, backsplash height, joints and sink-installation scope. These details change the c shaped kitchen cost more than a brand label.
Use the comparison table to keep layout separate from finish and hardware; c shaped kitchen manufacturers in Pune should not present any layout as automatically better quality.
| Layout | Layout scope | Finish and hardware |
|---|---|---|
| C | Two corners, more worktop and storage | Cost depends on boards, shutters and fittings |
| L | One corner, easier circulation | Same quality choices apply |
| Parallel | Two runs, no corner mechanism | Hardware specification remains separate |
| Island | Extra circulation clearance needed | Finish does not prove superior quality |
How do you compare Pune quotations, showrooms and installation scope?
Choose the supplier whose written scope survives comparison, not the quotation with the lowest headline figure. Require measured drawings, a 3D render, module-wise bill of quantities, carcass and shutter specifications, hardware schedule, countertop thickness and edge profile, accessories, installation scope, delivery date, GST, warranty and exclusions.
Ask every C shaped kitchen manufacturer in Pune for:
- Cabinet modules, fillers, end panels, skirting, corners, lofts and drawer counts
- Board thickness, edge sealing, back panels, shutter edges and hardware model numbers
- Sink and hob cut-outs, countertop joints, backsplash, accessories and appliance clearances
- Installation, plumbing and electrical coordination, snag correction and handover responsibilities
At a modular kitchen showroom in Pune, load a drawer, operate a hinge and test soft-close action. Open both corner mechanisms. Inspect carcass joints, back panels, sink cut-outs and countertop joints, then view samples under daylight and warm lighting. Ask to see a completed C-shaped installation.
Treat Kibo World’s showroom or quotation as one option to inspect against this checklist; BWR, PU matt or Hettich labels alone do not settle value.
| Check | Require in writing | Warning sign |
|---|---|---|
| Programme | Measurement after finished tiles and walls; revisions, production, delivery, installation, templating and handover dates | Early builder-plan measurement |
| Site work | Dismantling, levelling, tiling, painting, false ceiling, chimney ducting, gas changes, plumbing, electrical points, appliance fitting, debris and lift protection | “Installation included” without details |
| Building rules | Work hours, drilling limits, debris disposal, exhaust permission and gas-line rules | Supplier has not checked society permissions |
Confirm who coordinates countertop templating, plumbing, electrical work and snag correction before paying.
Related product
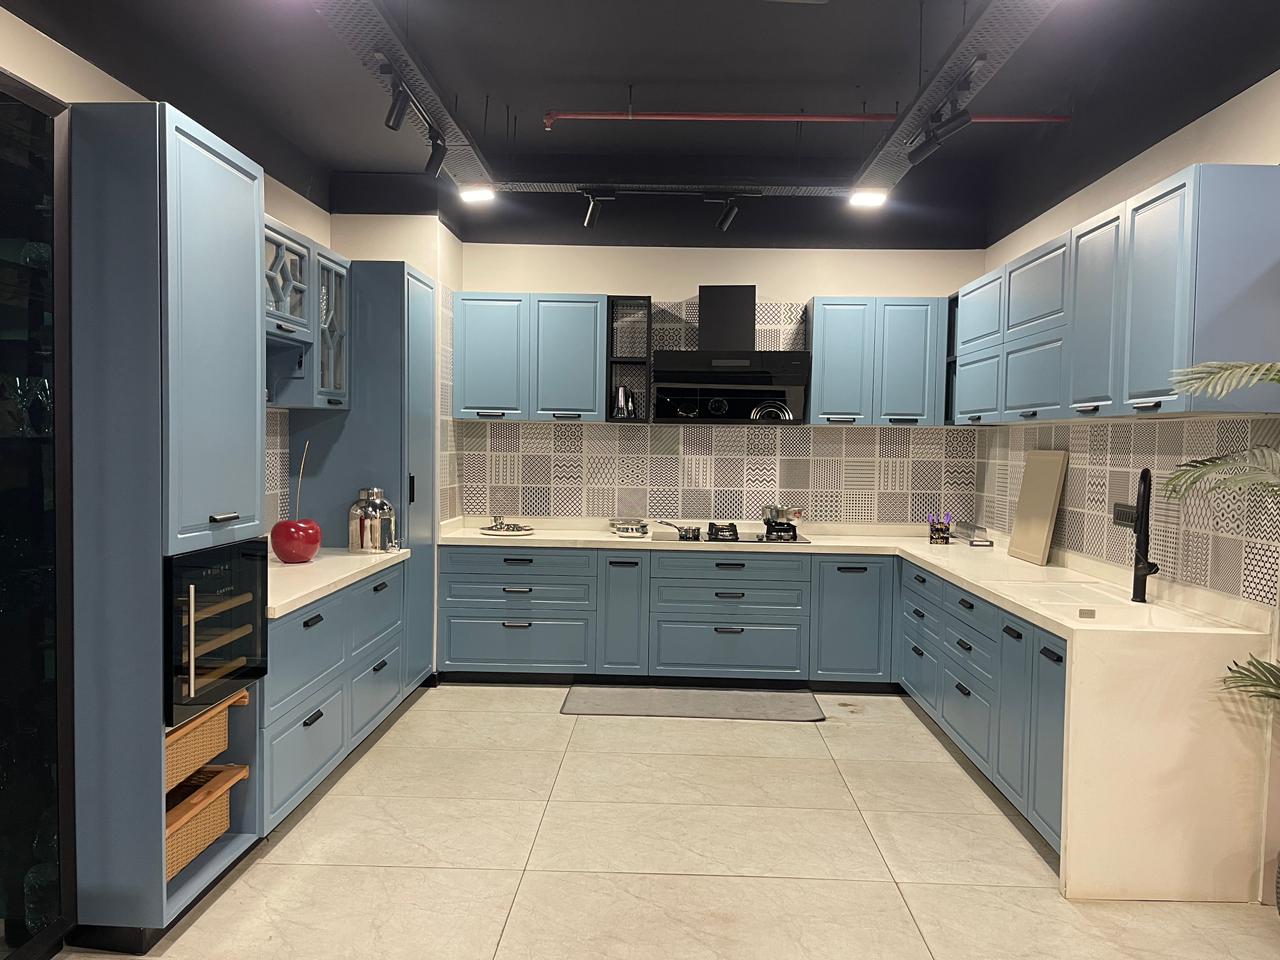 | MODULAR KITCHENS C SHAPED KITCHENS ₹1 PREMIUM MODULAR KITCHEN MADE WITH BWR CARCASS AND ROUTED DESIGN PU MATT FINISH SHUTTERS FITTED WITH HETTICH HARDWARE. |
What should the final budget and contract look like?
Use a 22-running-foot apartment footprint as a worked example; these are assumptions, not Pune market facts. At an assumed mid-range rate of ₹5,500 per running foot, the base cabinet and wall-unit package is 22 × ₹5,500 = ₹1,21,000.
Add separate lines for two corner units, drawer upgrades, lofts, fillers, end panels, countertop slab and edge, backsplash, sink, tap, baskets, lighting, chimney, hob, appliances, delivery, installation and GST. Also show excluded allowances for civil, electrical, plumbing, gas, demolition and debris; otherwise a headline c shaped kitchen cost is misleading.
A compact C can exceed a larger L because it has two corners, more countertop and more hardware.
Before paying, approve:
- Final measurements, drawings, samples, model numbers and appliance clearances
- Change-order rates, milestone payments and cancellation terms
- Installation-damage responsibility and warranty-service response time
The comparison should use this structure:
| Layout | Running feet | Corners | Storage | Circulation | Countertop quantity | Hardware | Likely cost band |
|---|---|---|---|---|---|---|---|
| C | 18–30 | Two | High | Needs 900–1,200 mm aisle | High | More | Higher |
| L | Measured | One | Medium | Easier | Medium | Moderate | Lower to medium |
| Parallel | Measured | None | High | Width-sensitive | High | Moderate | Medium |
Choose C shaped modular kitchen in Pune only when three runs leave a clear 900–1,200 mm aisle, usable corners, ventilation and maintenance routes. Choose L or parallel when circulation matters more; avoid an island if it consumes the passage.
Compare C shaped kitchen manufacturers in Pune using this contract, not a single c shaped kitchen price in pune.
Frequently asked questions
What should you budget for a C-shaped kitchen in Pune?
Treat the C-shaped kitchen price in Pune as a planning band rather than one fixed rate. Count the three connected cabinet runs, then price cabinets, shutters, countertop, storage accessories, appliances, delivery and installation separately. Pune apartments commonly use about 18–30 running feet, but the final C-shaped kitchen cost depends on what each run includes.
Will a C-shaped kitchen fit an apartment without creating a bottleneck?
Measure the room’s clear width after accounting for cabinets, appliance doors and passage space. Check that refrigerator, oven and dishwasher doors open without blocking the walkway, and avoid placing a tall unit at a tight entry corner. A measured floor plan is more reliable than choosing a layout from a showroom display.
Which materials, corners and fittings change the quoted cost?
Compare cabinet board and edge treatment, shutter finish, countertop material, corner mechanisms, drawer channels, lift-up hardware, hinges, baskets and tall-unit accessories. Corner storage and premium hardware can change the quote more than the C-shaped layout alone.
How do you compare Pune quotations, showrooms and installation scope?
Ask each modular kitchen showroom in Pune for the same room plan and an itemised quote. Compare running feet, internal carcass material, shutter thickness, hardware brands, countertop cut-outs, electrical and plumbing work, delivery, installation, warranty and exclusions. Ask C-shaped kitchen manufacturers in Pune to identify every item not included.
What should the final budget and contract look like?
The contract should record approved drawings, measurements, materials, finishes, hardware, countertop thickness, appliance cut-outs, delivery date, installation stages, payment milestones, warranty terms and exclusions. Require written approval for any measurement change or extra work before it is charged.