A modular kitchen should make cooking, cleaning, storage, and movement easier. Its success depends not only on attractive finishes but also on careful measurement, practical planning, suitable materials, and professional installation.
For homeowners planning modular kitchen installation in Pune, understanding the complete process helps prevent layout problems, storage limitations, and unexpected modifications later.
Understanding the Available Space
Kitchen planning begins with an accurate site assessment. The installation team should measure the walls, floor level, ceiling height, windows, doors, plumbing points, electrical outlets, and appliance locations.
Even small measurement errors can affect shutter alignment, countertop fitting, or appliance placement. Particular attention should be given to structural columns, uneven walls, ventilation openings, and existing utility connections.
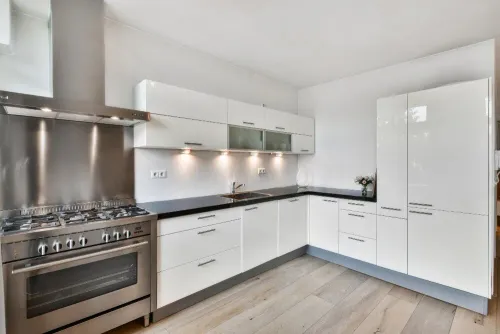
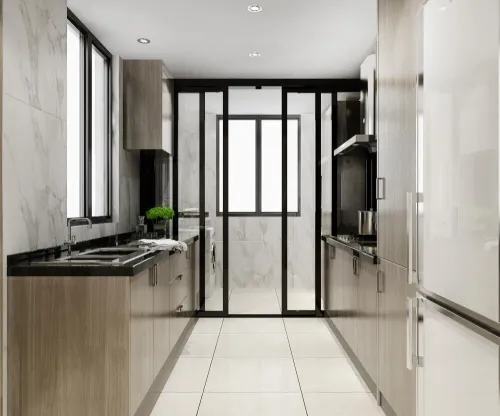
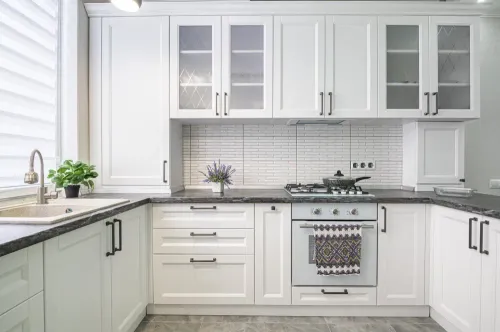
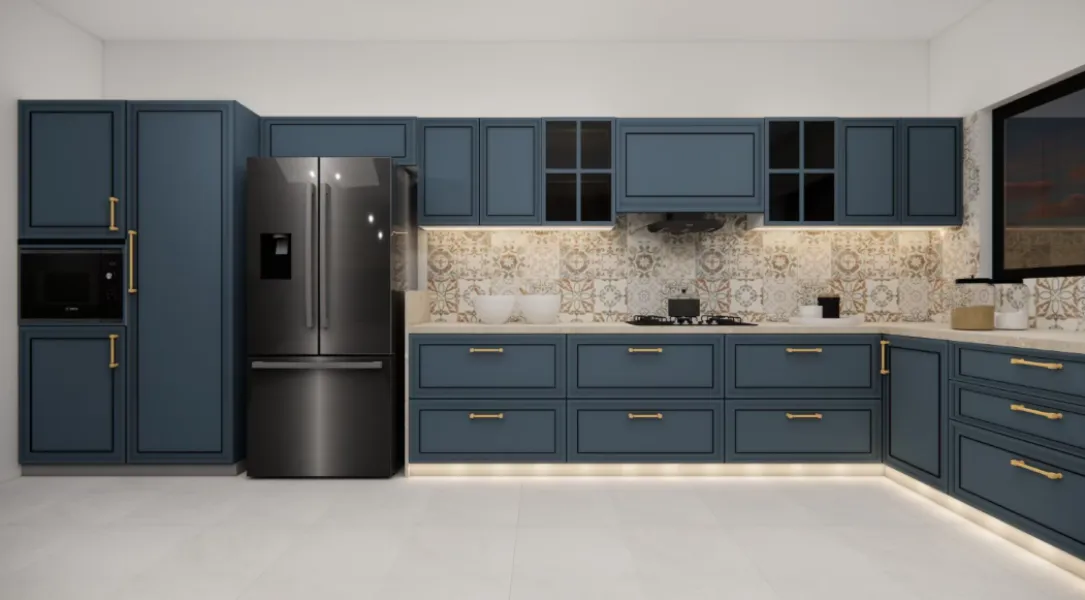
Common kitchen layouts include:
- Straight kitchens for compact apartments
- L-shaped kitchens for efficient corner use
- Parallel kitchens for defined cooking and preparation zones
- U-shaped kitchens for extensive storage
- Island kitchens for spacious homes and open layouts
The correct layout depends on the room’s dimensions and how the household uses the kitchen.
Planning the Main Work Zones
An efficient kitchen maintains a comfortable relationship between the refrigerator, sink, and cooking area. These three zones handle most routine activity.
The refrigerator should be accessible without interrupting cooking. The sink needs sufficient preparation space nearby, while the hob should have safe clearance from windows, curtains, and electrical fittings.
Frequently used ingredients and utensils should remain close to the preparation zone. Heavy cookware is usually easier to manage in deep drawers near the hob.
Selecting Materials for Pune Homes
Pune experiences seasonal temperature changes and increased humidity during the monsoon. Kitchen materials should therefore be selected according to moisture exposure, heat, cleaning requirements, and usage intensity.
A modular kitchen may use plywood, engineered boards, PVC-based materials, or other suitable substrates. Surface options can include laminate, acrylic, veneer, paint, glass, and related finishes.
Homeowners should ask about:
- Moisture resistance near the sink
- Heat resistance around cooking equipment
- Load capacity of drawers and shelves
- Edge sealing
- Hardware quality
- Ease of repair and replacement
- Cleaning requirements
The best-looking finish is not necessarily the most practical one for every family.
Coordinating Utilities and Appliances
Plumbing, electrical, and ventilation work should be finalized before cabinet installation begins. Moving these services after production can add cost and delay completion.
The plan should account for the refrigerator, chimney, hob, microwave, oven, water purifier, dishwasher, mixer, and other appliances. Their actual dimensions matter because model sizes can vary considerably.
Adequate electrical points should be provided without creating exposed extension cables. Plumbing connections need to remain accessible for inspection and maintenance.
Following the Correct Installation Sequence
A professionally managed project generally follows these stages:
- Site measurement and requirement discussion
- Layout development and material selection
- Final design approval
- Coordination of civil and utility work
- Cabinet production
- On-site assembly and alignment
- Countertop and appliance fitting
- Hardware adjustment and final inspection
Rushing one stage can create difficulties in the next. For example, installing cabinets before the flooring or utility work is ready may affect alignment and finishing.
Inspecting the Completed Kitchen
Before handover, open every shutter and drawer. Check gaps, handles, hinges, channels, shelves, corner units, countertop joints, and exposed edges.
The sink area should be inspected for leakage, while electrical appliances should be tested individually. Drawers must operate smoothly without rubbing against adjacent shutters.
Kibo World plans modular kitchens for homes and project requirements across Pune, with attention to manufacturing details and site coordination. Regardless of the provider selected, homeowners should insist on approved drawings, documented material specifications, and a final quality inspection.
A well-installed modular kitchen is the result of coordinated decisions made before production begins. Careful planning at that stage creates a kitchen that remains convenient, organized, and visually balanced in everyday use.
Keywords